Plumbing takeoff, fixtures, pipe and DFU in one table.
Count fixtures by tag and check them against the fixture schedule. Trace CW, HW, sanitary, vent and gas by material and size, with elbows, tees and a running DFU total.
A plumbing bid in Kisheet, step by step.
A first floor plumbing plan for a small apartment building: two units mirrored about a shared wet wall, a building drain below the slab, a fixture schedule and a riser. Here is how it goes to fixture counts, pipe by size and fittings.
The drawings are a sample set made for this guide. Every picture is a real screenshot of Kisheet, pre-release build of October 21, 2026.
-
1
Count the fixtures by their tags
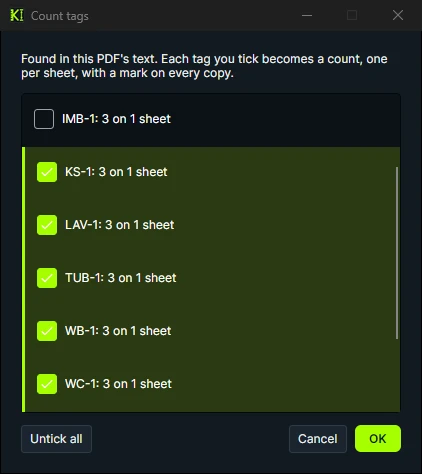
Kisheet reads the fixture tags printed on the plan and says how many of each it found, the copy in the fixture schedule included. Tick the water closets, lavatories, tubs, kitchen sinks and washer boxes, and each becomes a count with a mark on every tag.
Tools › Trade Tools › Count Tags
Kisheet, October 21, 2026 -
2
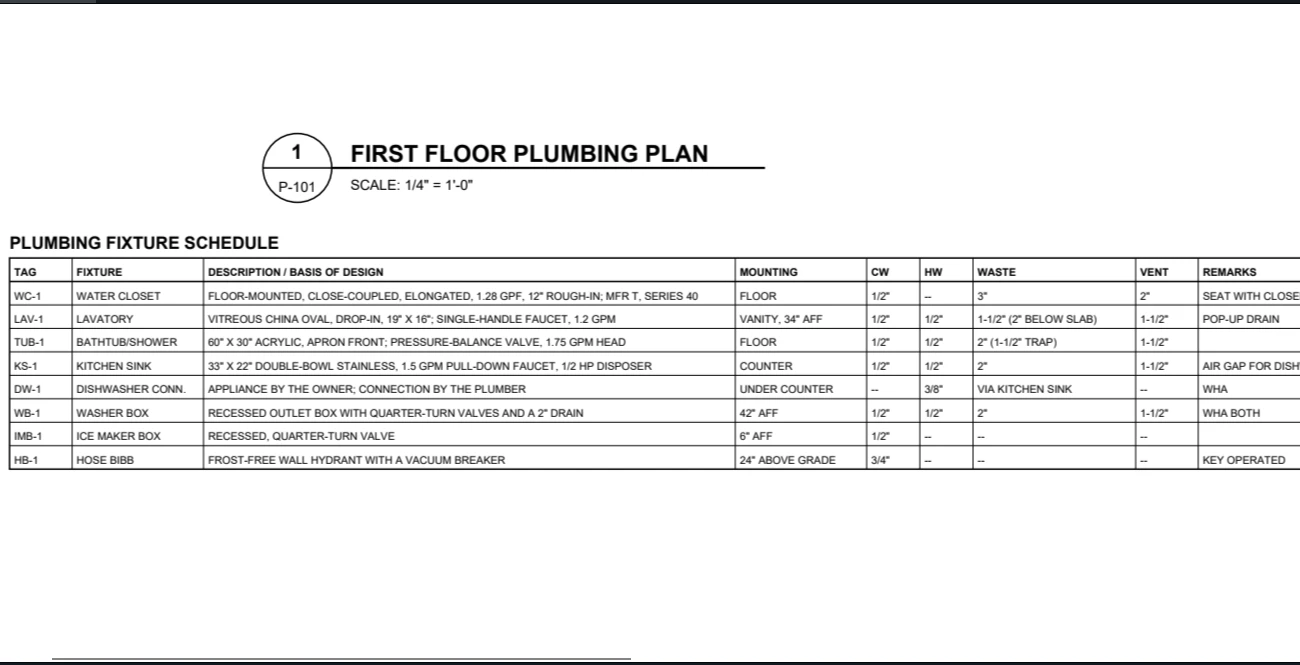
Leave the schedule out of the count
The fixture schedule prints every tag once more. Select a count and Shift-click its mark in the schedule to take it out, and each fixture is down to the two on the plan, one for each unit.
Select the count, then Shift-click a mark to remove it
Kisheet, October 21, 2026 -
3
Make the pipe tools
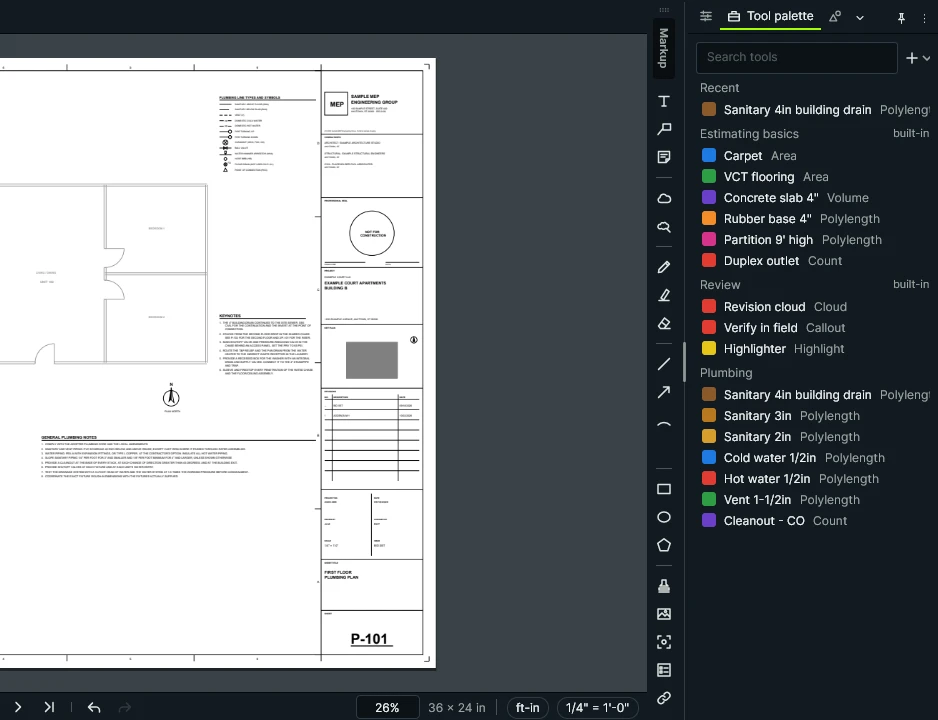
A tool for each system and size, sanitary, vent, cold and hot water, in your own colours, plus a cleanout count. One list makes them all.
Tools › Tool Sets › New Tool Set from Excel or CSV
Kisheet, October 21, 2026 -
4
Trace the building drain and its branches
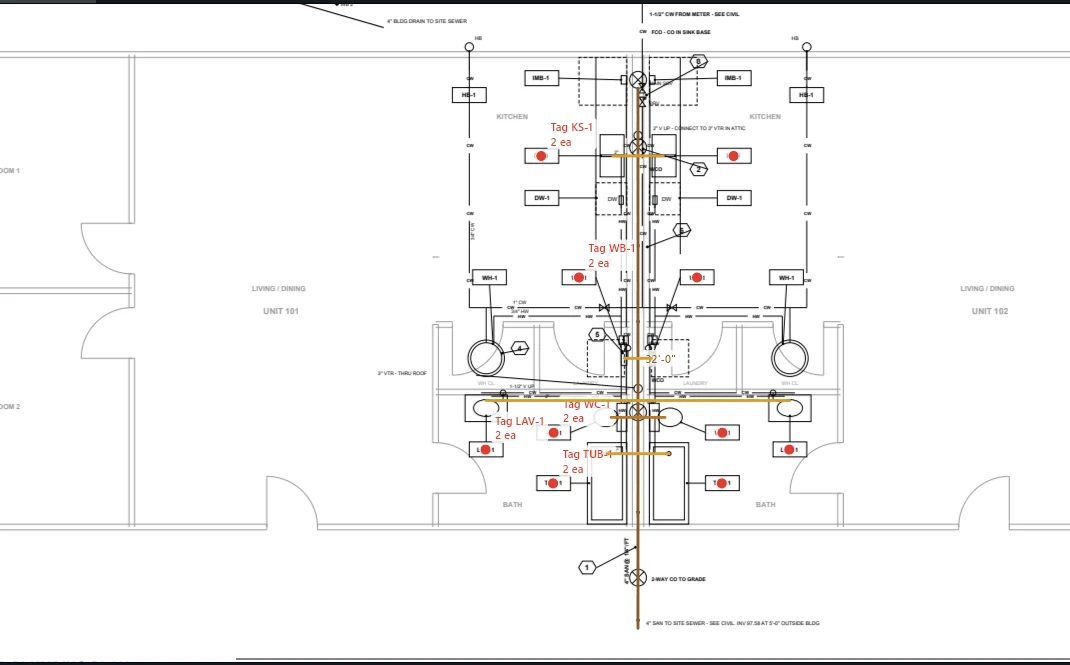
Trace the 4" building drain down the chase and out to the site, then each branch from its fixture to the drain, with the tool for its size: 3" for the water closets, 2" for the rest. Then select the branches and turn their length caption off, so the short runs at the fixtures stay readable; the table has every one.
Pick the pipe tool, click each end, double-click to finish
Kisheet, October 21, 2026 -
5
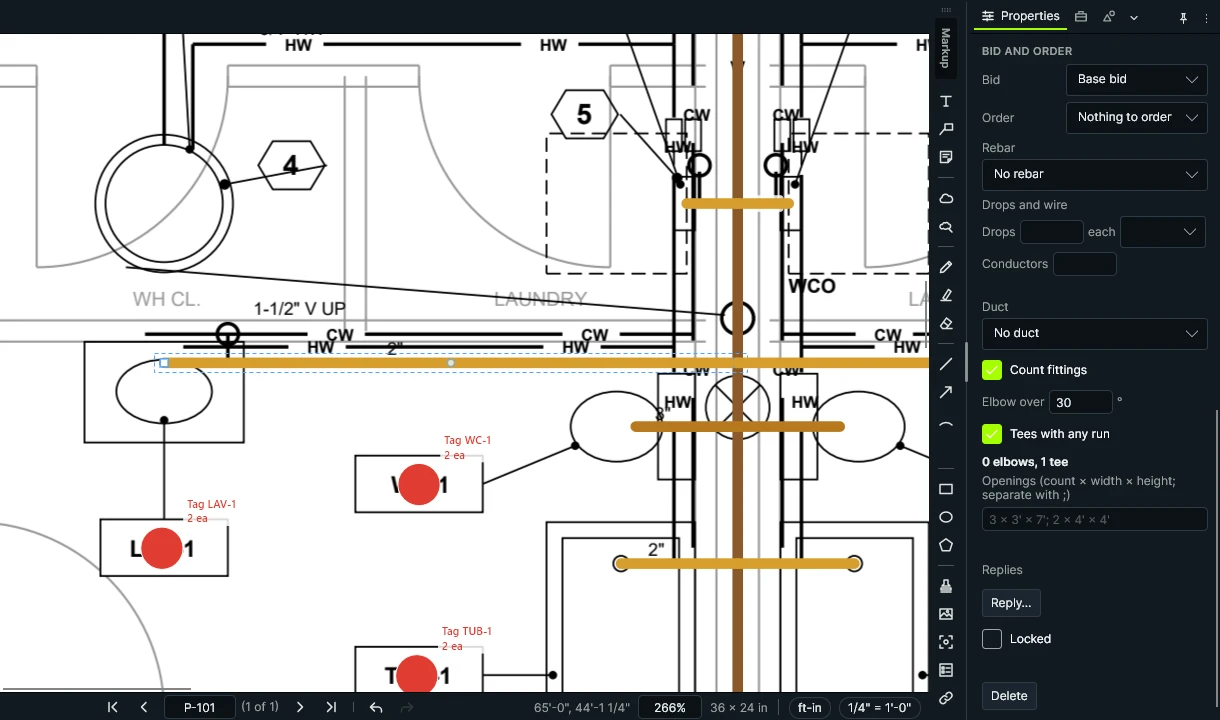
A tee where each branch ties in
Select the branches and tick Count fittings with Tees with any run. Each branch whose end lands on the building drain counts a tee, so the fittings come with the pipe.
Select a run, then Properties › Count fittings
Kisheet, October 21, 2026 -
6
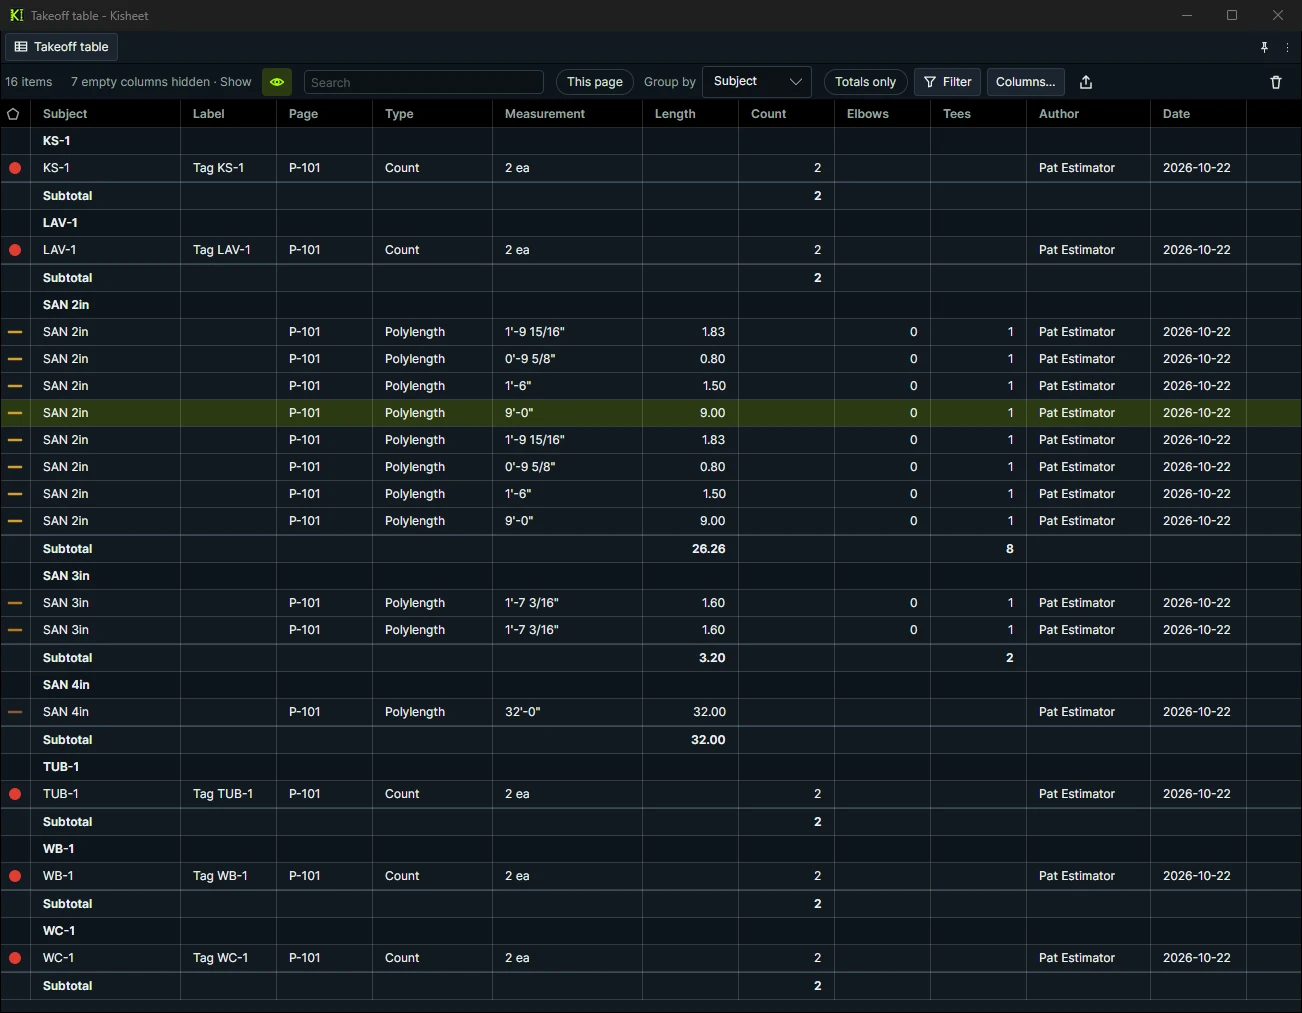
Read the totals
Group the takeoff table by subject: the fixture counts, the drain and branch lengths by size, and the tees.
Takeoff table › Group by › Subject (here in its own window)
Kisheet, October 21, 2026
Built for how a plumbing bid comes together.
Fixtures by tag
Count Tags finds WC-1, LAV-1 and every other fixture mark; Check Counts Against a Schedule reads the fixture schedule and flags any type that doesn't match.
Pipe by system, material and size
A tool per system, material and size (4" CI no-hub, 3/4" copper L, 1" black steel gas), in your company colors; the table totals each.
DFU as you count
A number column for each fixture's DFU and a formula column for the total.
Cleanouts, drains, valves
Visual Search finds every copy of a symbol on the sheet.
Elbows and tees
Tick Count fittings on a run: elbows where it turns, tees where a branch ends on it. Wyes and combos you add yourself.
The sheet that isn't there
Kisheet checks the set against the drawing index and lists any sheet that's missing, like the gas or riser sheet.
One system at a time
Show only the vent, or only the gas, to check that it's complete.
Risers
Trace the riser sheet with the same tools so vertical runs land in the same totals.
Typical floors
Stacked restroom cores counted once for every floor.
A bid in six steps.
- Count the fixtures by their tags
- Leave the schedule out of the count
- Make the pipe tools
- Trace the building drain and its branches
- A tee where each branch ties in
- Read the totals
Take off your next plumbing bid in Kisheet.
One price for your whole company. Buy it once, or subscribe. Never per seat.
Other trades