Concrete takeoff, yards, forms and rebar off the foundation plan.
Give a slab its depth for cubic yards, rounded up for the truck. Trace footings with their width and depth, add their bars, and get rebar with laps, pieces and pounds.
A concrete bid in Kisheet, step by step.
A foundation plan for a pre-engineered warehouse: spread footings at every column, a continuous perimeter footing and frost wall, and a 9,600 SF slab with saw cuts. Here is how it goes to yards and tons.
The drawings are a sample set made for this guide. Every picture is a real screenshot of Kisheet, pre-release build of October 21, 2026.
-
1
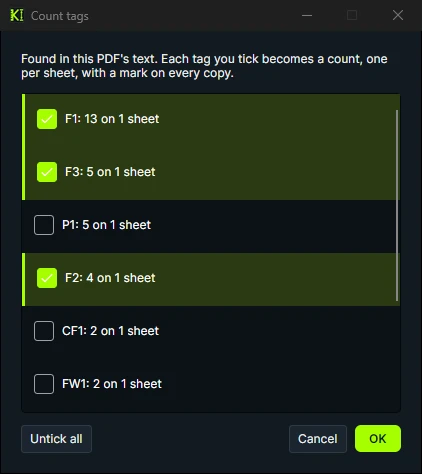
Count the footings by their marks
Kisheet reads the footing marks printed on the plan and says how many of each it found, the schedule's own copy included. Tick F1, F2 and F3, and each becomes a count with a mark on every footing, ready to multiply by the schedule's sizes.
Tools › Trade Tools › Count Tags
Kisheet, October 21, 2026 -
2
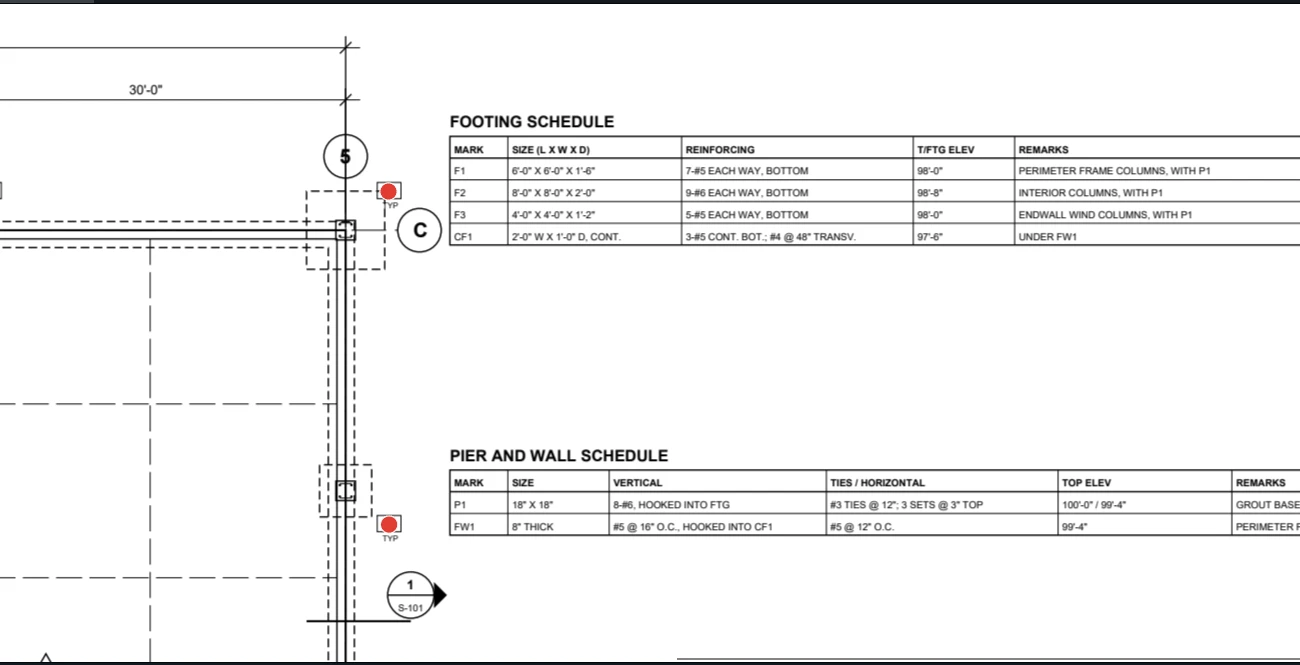
Leave the schedule out of the count
The footing schedule prints each mark once more, and Kisheet counts every mark it finds. Select a count and Shift-click its mark in the schedule to take it out: F1 is 12, F2 is 3, F3 is 4, matching the columns on the plan.
Select the count, then Shift-click a mark to remove it
Kisheet, October 21, 2026 -
3
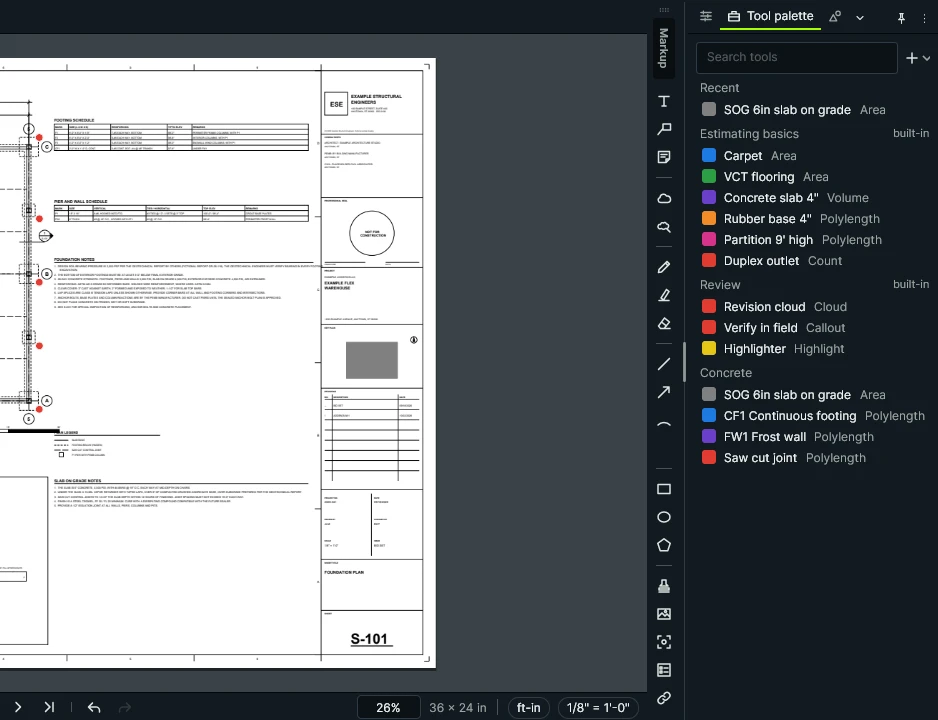
Make the concrete tools
Your slab, footing, wall and saw-cut tools come from a list once. The slab tool carries its 6" depth, so everything drawn with it is measured in cubic yards.
Tools › Tool Sets › New Tool Set from Excel or CSV
Kisheet, October 21, 2026 -
4
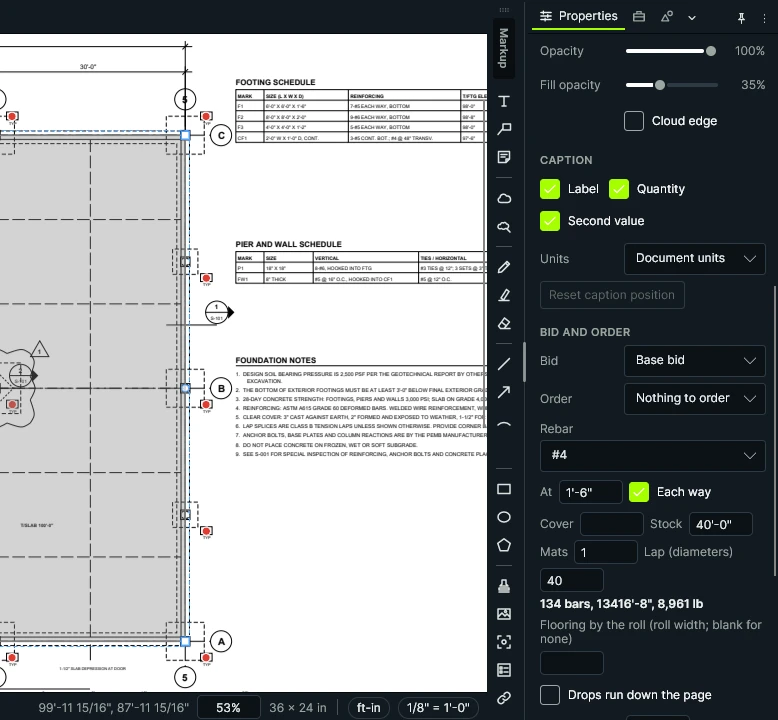
The slab, in yards and rebar
Click the slab's four corners. Its 6" depth gives the cubic yards; in Properties give it #4 bars at 18" each way and Kisheet works out the bars, the length with laps and the weight.
Draw with the slab tool, then Properties › Rebar
Kisheet, October 21, 2026 -
5
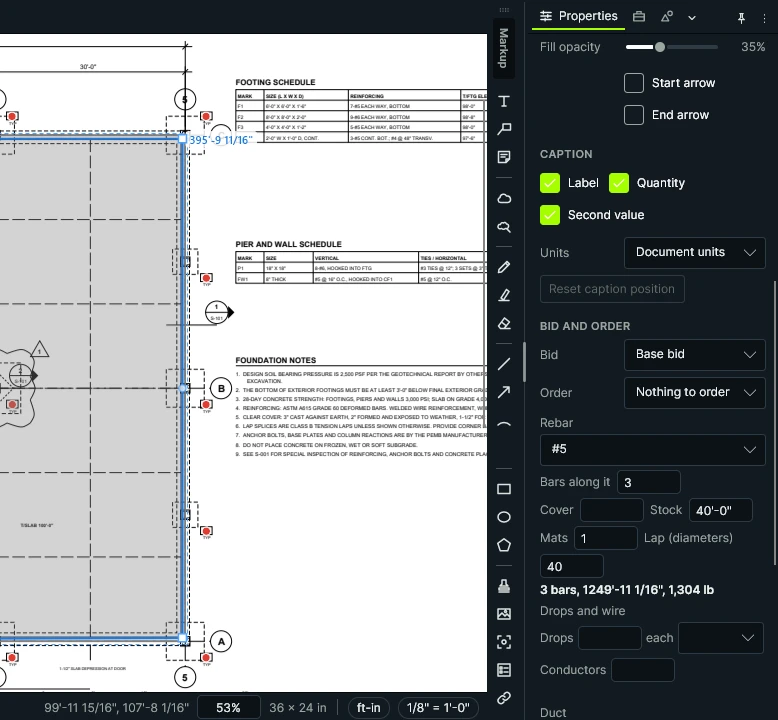
The perimeter footing and its bars
Trace the continuous footing around the building once. Give it three #5 bars along it, and the bars, laps and pounds come with the length.
Draw with the footing tool, then Properties › Rebar › Bars along it
Kisheet, October 21, 2026 -
6
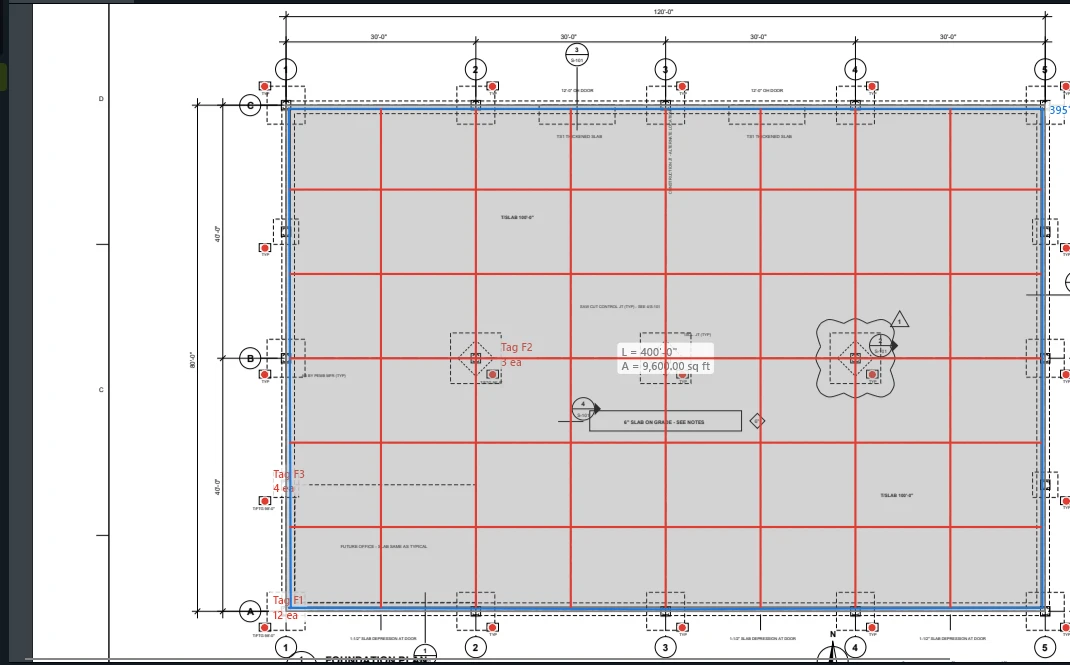
Saw cuts by the foot
Trace the saw-cut lines with their own tool, then select them all and turn their length caption off so the slab stays readable. The linear feet add up in the table, for the saw crew and the joint filler.
Pick the saw-cut tool, click each end, double-click to finish each line
Kisheet, October 21, 2026 -
7
Read the totals
Group the takeoff table by subject: the slab's area and cubic yards, the footing and saw-cut lengths, and the footing counts by mark.
Takeoff table › Group by › Subject (here in its own window)

Kisheet, October 21, 2026
Built for how a concrete bid comes together.
Yards from slabs, footings and grade beams
An area with a depth gives volume. Trace a footing or grade beam as a run with its width and depth, and yards come per run.
Sloped and tapered slabs
Set the depth at each corner and Kisheet works out the tapered volume exactly.
Rebar
Rebar on a slab or footing: bar size, spacing one way or each way, mats, cover, stock length and lap; out come bars, length, pieces and weight.
Forms in SFCA
A length with a height gives the contact area; a multiplier of 2 covers both faces.
Order quantities
Cubic yards with waste set per item (5% for slab, 10% for footings), rounded up next to the net.
A concrete tool set, ready on day one
4" and 6" SOG with rebar and yards to order, spread and continuous footings, grade beams, thickened slab edge, elevated slab, topping on metal deck, 15 mil vapor retarder, saw cuts, isolation joints, waterstop and anchor bolts.
Elevated decks
Typical floors carry every quantity, rebar included, to each repeat.
A bid in seven steps.
- Count the footings by their marks
- Leave the schedule out of the count
- Make the concrete tools
- The slab, in yards and rebar
- The perimeter footing and its bars
- Saw cuts by the foot
- Read the totals
Take off your next concrete bid in Kisheet.
One price for your whole company. Buy it once, or subscribe. Never per seat.
Other trades