HVAC takeoff, from duct run to pounds.
Trace duct by system, size and gauge for square feet of sheet and pounds with your fitting allowance. Elbows and tees come off the runs; air devices and VAVs count by tag.
An HVAC ductwork bid in Kisheet, step by step.
A ductwork plan for a branch library: two rooftop units, a rectangular trunk stepping down in size, round branches to the diffusers, and a ceiling plenum return. Here is how it goes to square feet, pounds and counts.
The drawings are a sample set made for this guide. Every picture is a real screenshot of Kisheet, pre-release build of October 21, 2026.
-
1
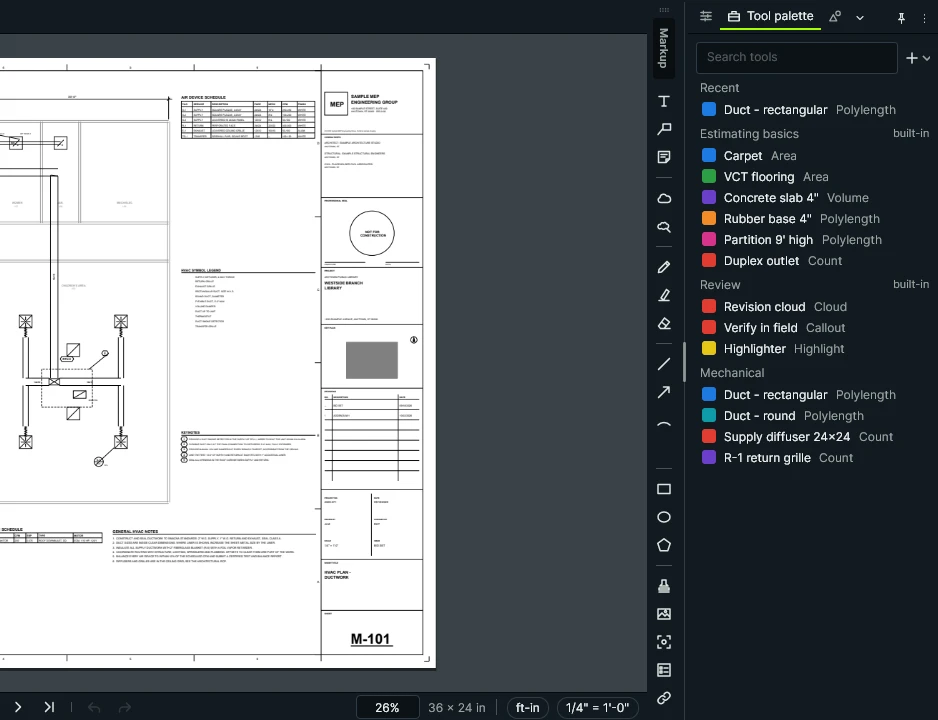
Make the duct and device tools
Rectangular and round duct are runs; the diffusers and grilles are counts. One list makes the tool set, and Kisheet reads the scale printed under the plan.
Tools › Tool Sets › New Tool Set from Excel or CSV; Tools › Measure › Use Printed Scale
Kisheet, October 21, 2026 -
2
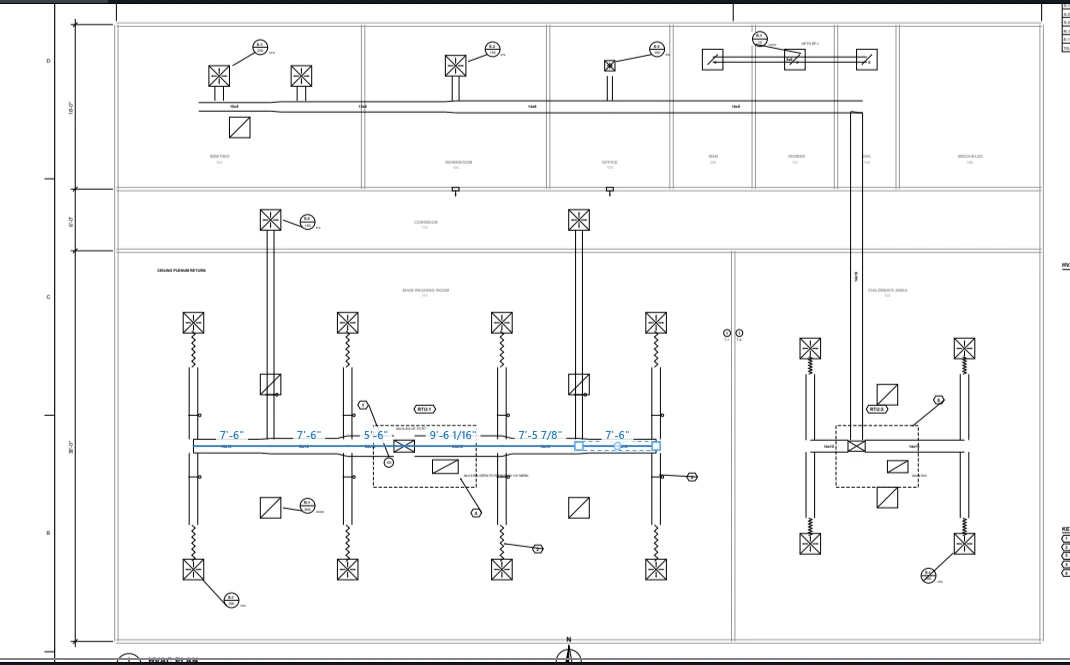
Trace the trunk, size by size
Click along each part of the trunk between its transitions. Every run shows its length, ready to be given its size.
Pick the duct tool, click each end, double-click to finish
Kisheet, October 21, 2026 -
3
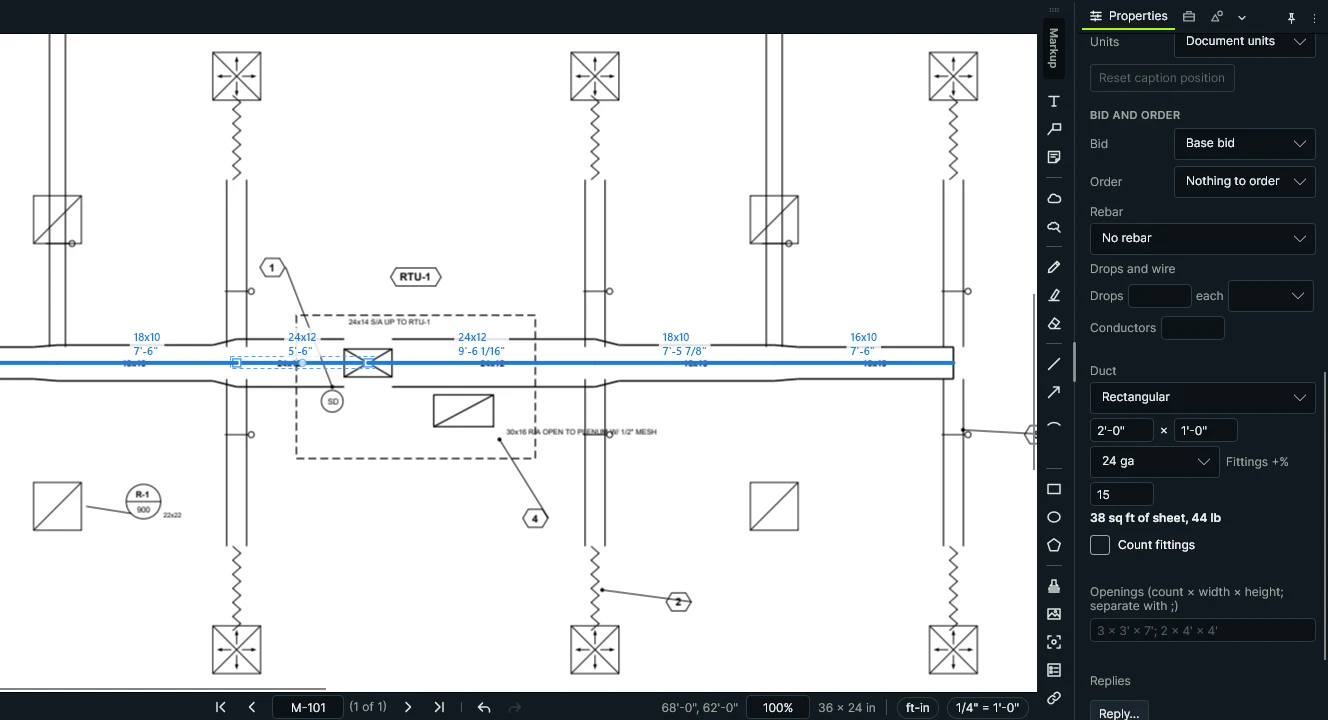
Size and gauge to square feet and pounds
Give each run its size, 24x12 at the unit stepping down to 16x10, a gauge and a fitting allowance. Kisheet gives the square feet of sheet and the pounds for each.
Select the run, then Properties › Duct
Kisheet, October 21, 2026 -
4
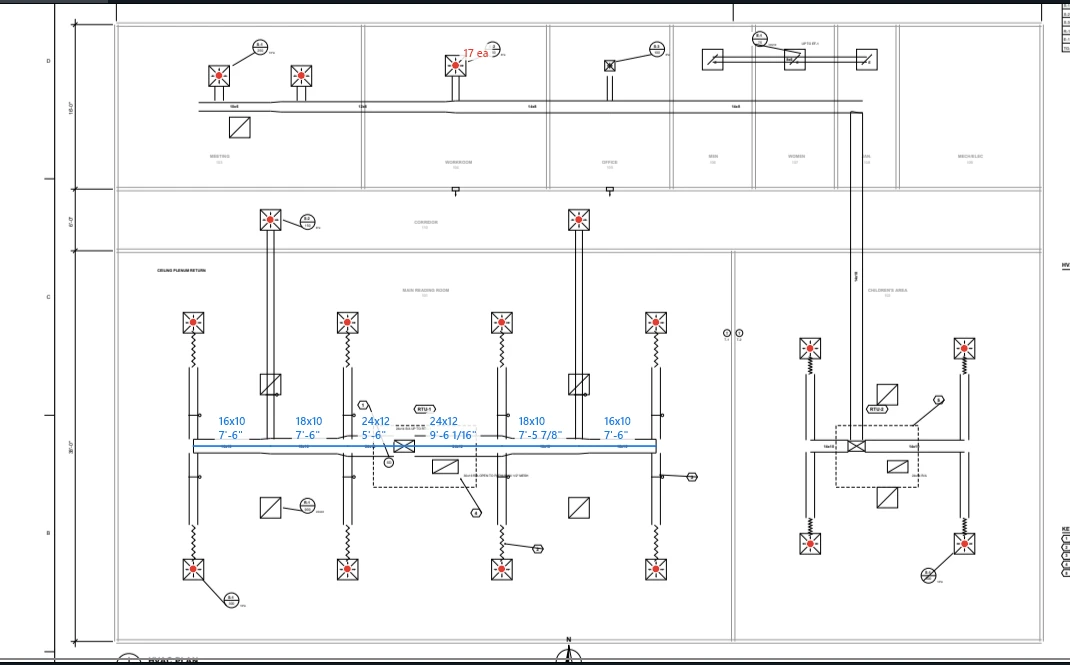
Find every 24x24 supply diffuser
Pick the diffuser tool and drag a box round one. Visual Search finds every copy: S-1 and S-2 share the same 24x24 face, so they count together, the way they are priced. Each gets a mark to check by eye.
Pick the count tool, then Tools › Visual Search › Visual Search, box one, then Count the Finds
Kisheet, October 21, 2026 -
5
Elbows where the run turns
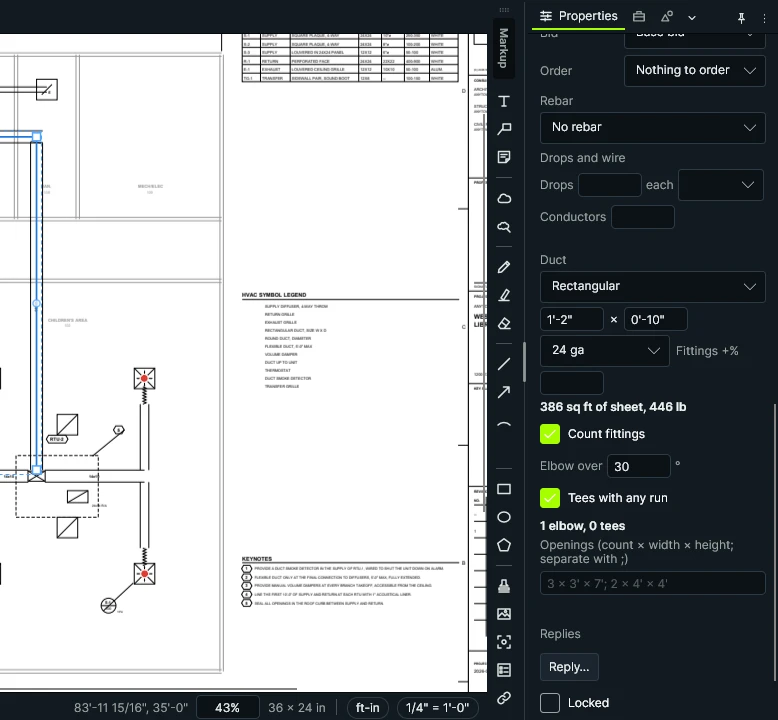
Trace the RTU-2 run up to the staff wing and along it, give it its 14x10 size, then tick Count fittings. Kisheet counts an elbow wherever the run turns more than the angle you set, 30 degrees unless you change it.
Select the run, then Properties › Count fittings
Kisheet, October 21, 2026 -
6
Read the totals
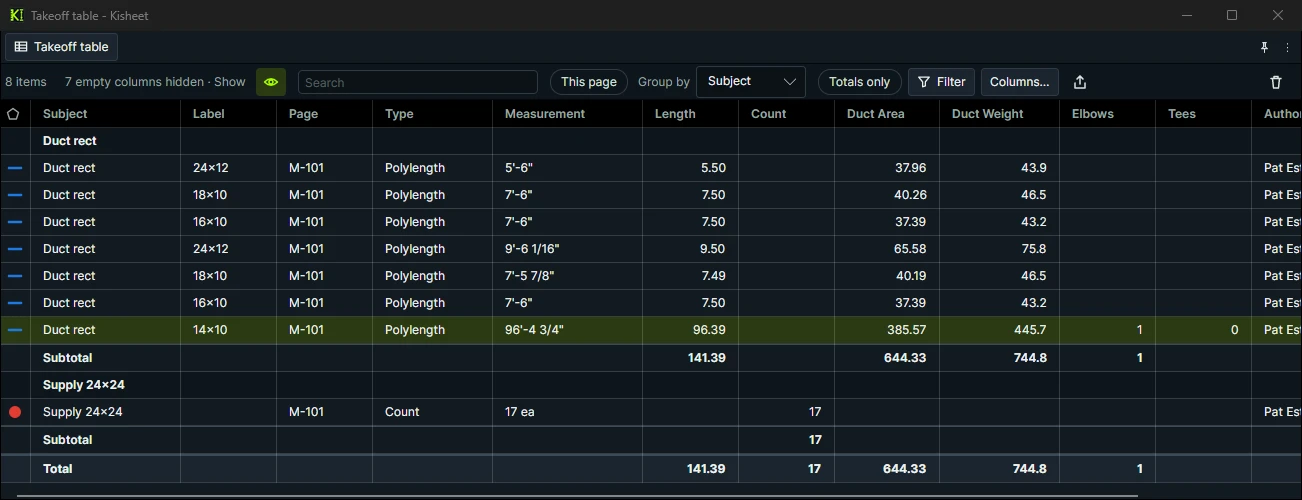
Group the takeoff table by subject: duct length, sheet area and weight, the elbows, and the diffuser count.
Takeoff table › Group by › Subject (here in its own window)
Kisheet, October 21, 2026
Built for how an HVAC bid comes together.
Duct by system and size
Rectangular and round duct presets from 6" round to 90×36 trunk, each with its gauge and fitting allowance, in your company color; runs total by subject.
Square feet and pounds
Pick rectangular (W × H) or round (Ø), a gauge from 26 to 16 ga or your own lb/sq ft, and a fitting allowance: Duct Area and Duct Weight fill in.
Elbows and tees
Tick Count fittings: elbows where the run turns, tees where a branch ends on the main.
Air devices and equipment by tag
Count Tags finds S-1, R-1, E-1 and VAV-1; Check Counts Against a Schedule flags any type, device or unit, that doesn't match.
Flex and accessories
A formula column adds flex per device.
Piping and hangers
Trace CHW, HHW, refrigerant and condensate as their own tools, size in the label, and draw a hanger tool on the same run for one every 8 to 10 ft.
Duct wrap
Take the wrap off as its own run along the duct.
Typical floors and addenda
Repeats counted once, and every change listed before and after.
A bid in six steps.
- Make the duct and device tools
- Trace the trunk, size by size
- Size and gauge to square feet and pounds
- Find every 24x24 supply diffuser
- Elbows where the run turns
- Read the totals
Take off your next HVAC bid in Kisheet.
One price for your whole company. Buy it once, or subscribe. Never per seat.
Other trades