Measure every sheet. Count every symbol.
Calibrate a scale, click the plan, and get length, area, volume and count in real units. Quantities land in a live Takeoff table, grouped by room, sheet or type, ready to price.
Every measurement a bid needs, on the sheet.
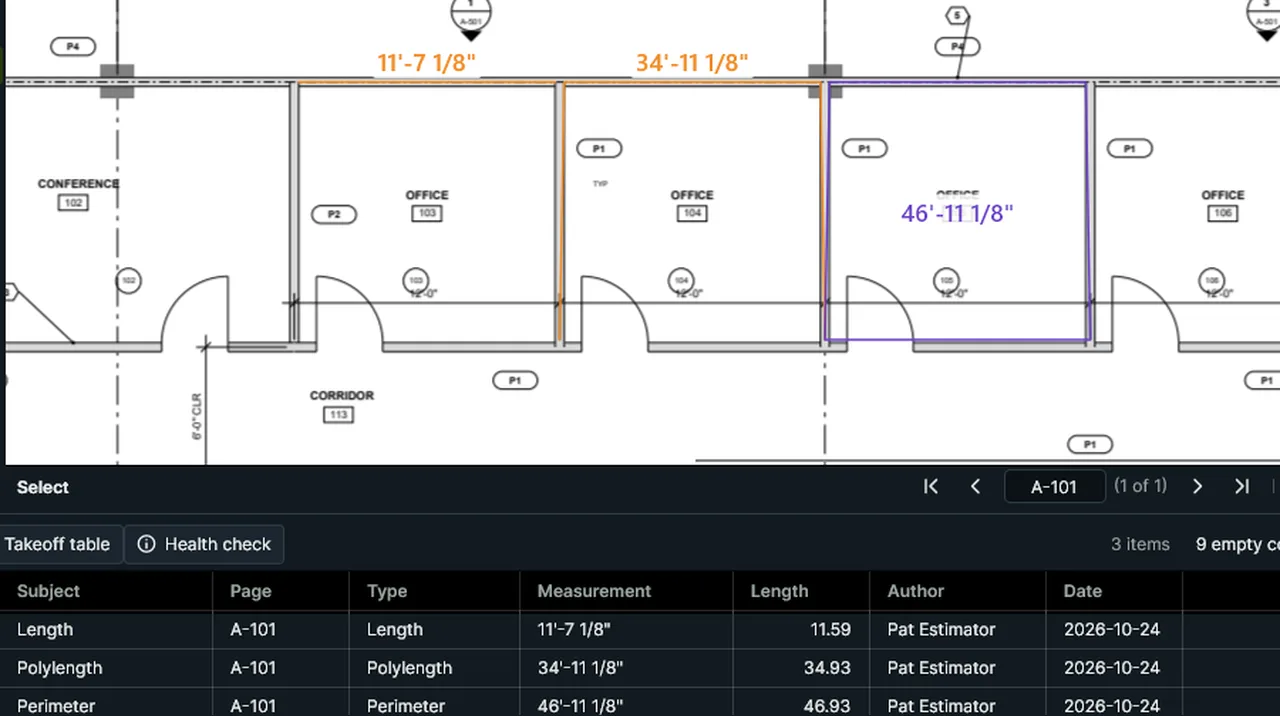
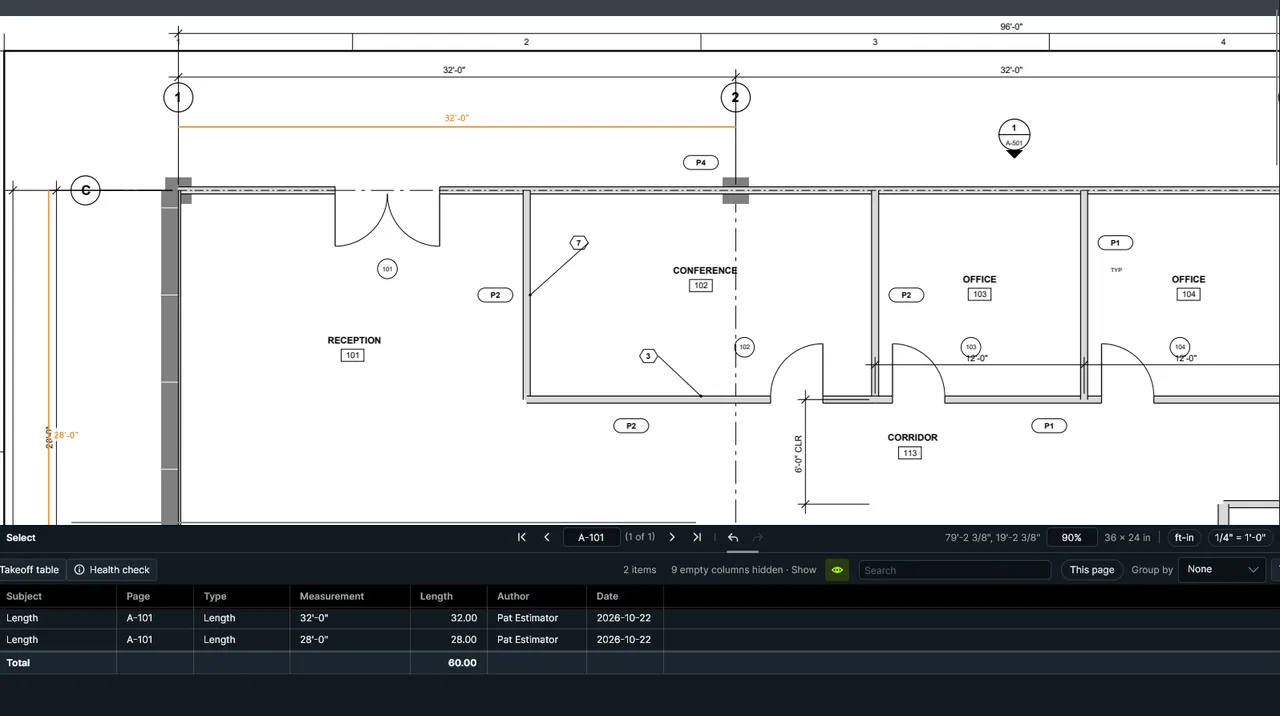
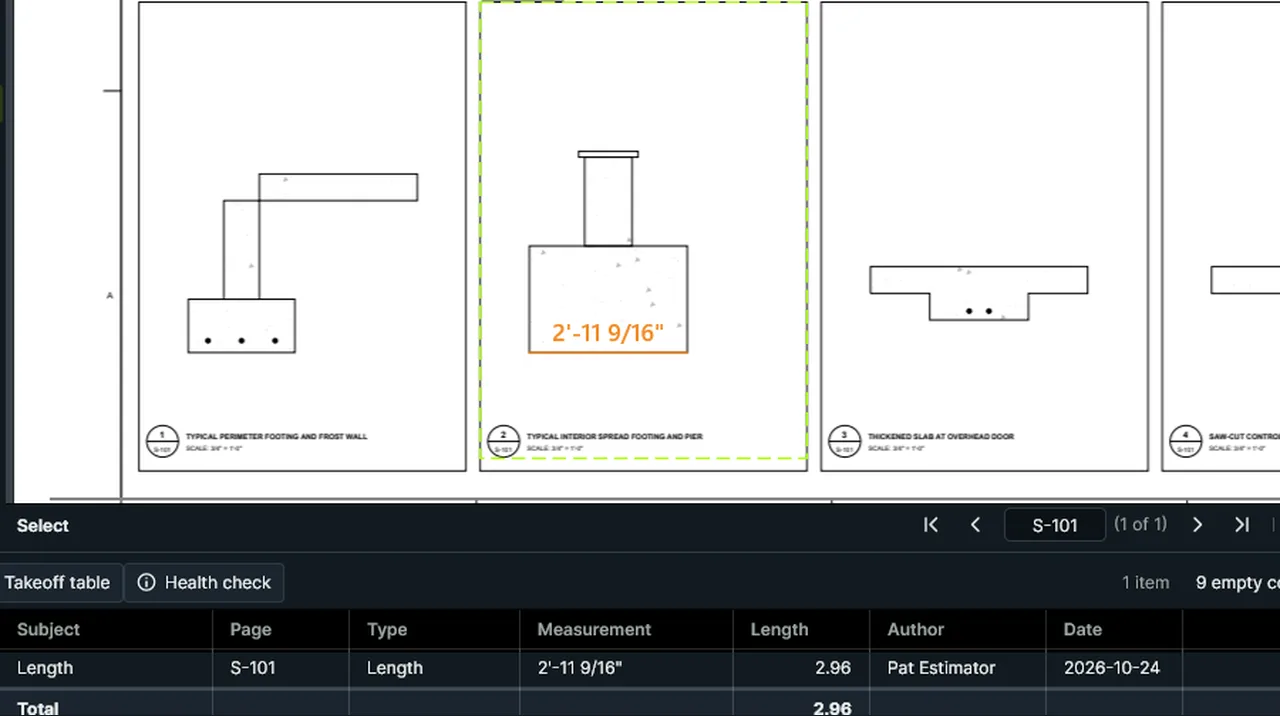
Pick a tool, click the drawing, read the number. Each measurement is a markup with a live label, so you can restyle it, regroup it and total it.
- Length and Polylength for walls, pipe, conduit, trim and curb.
- Area and Perimeter for floors, ceilings, roofing and paint.
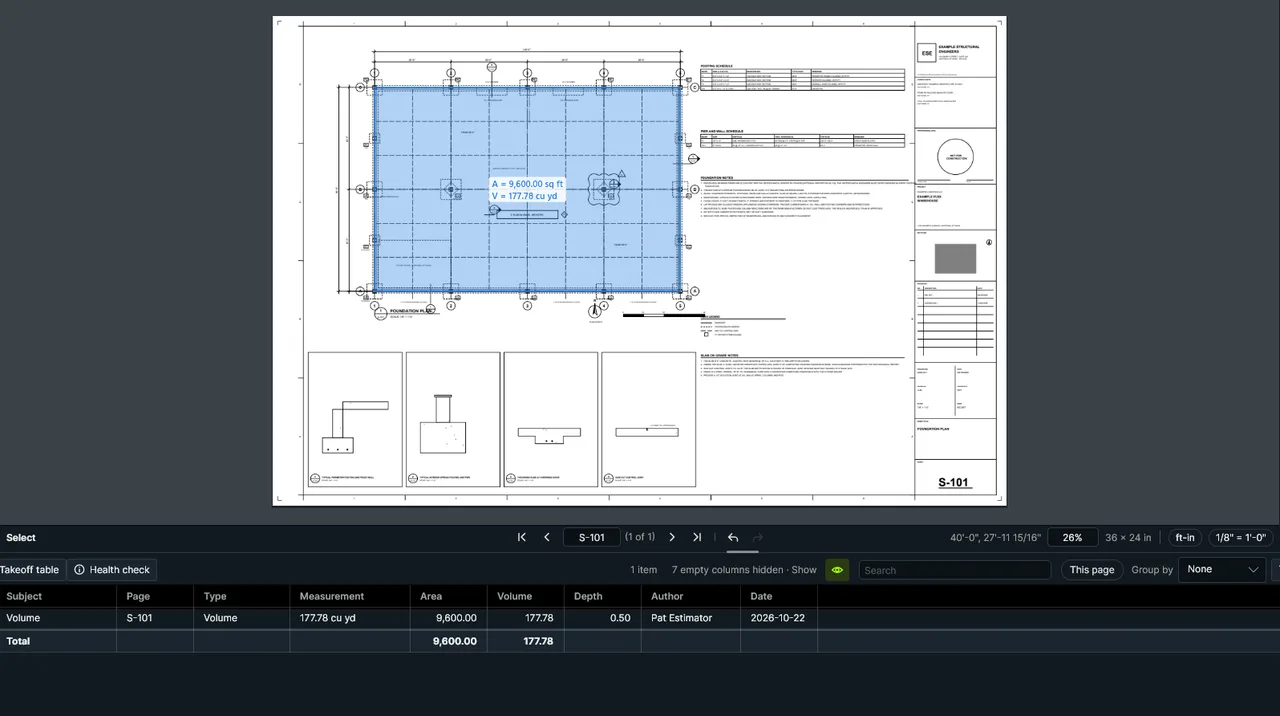
- Volume from area and depth for slabs, fill and footings.
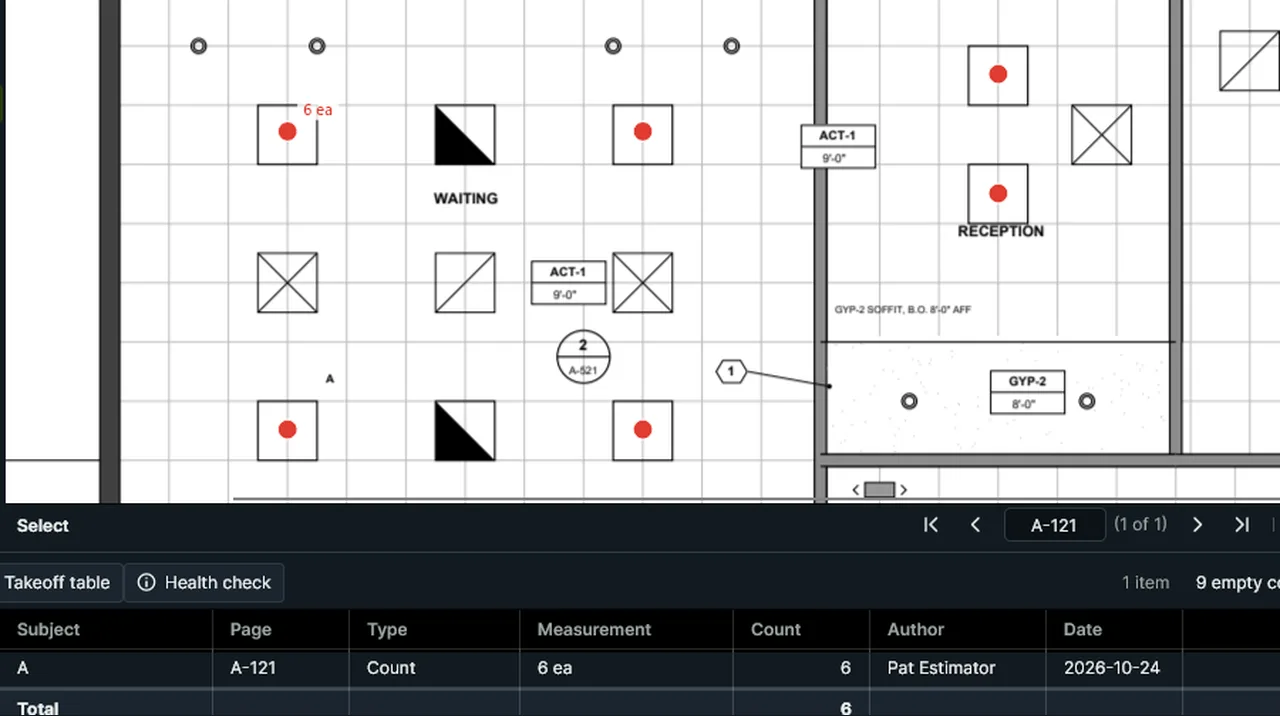
- Count with 13 symbol shapes, plus Split and Merge.
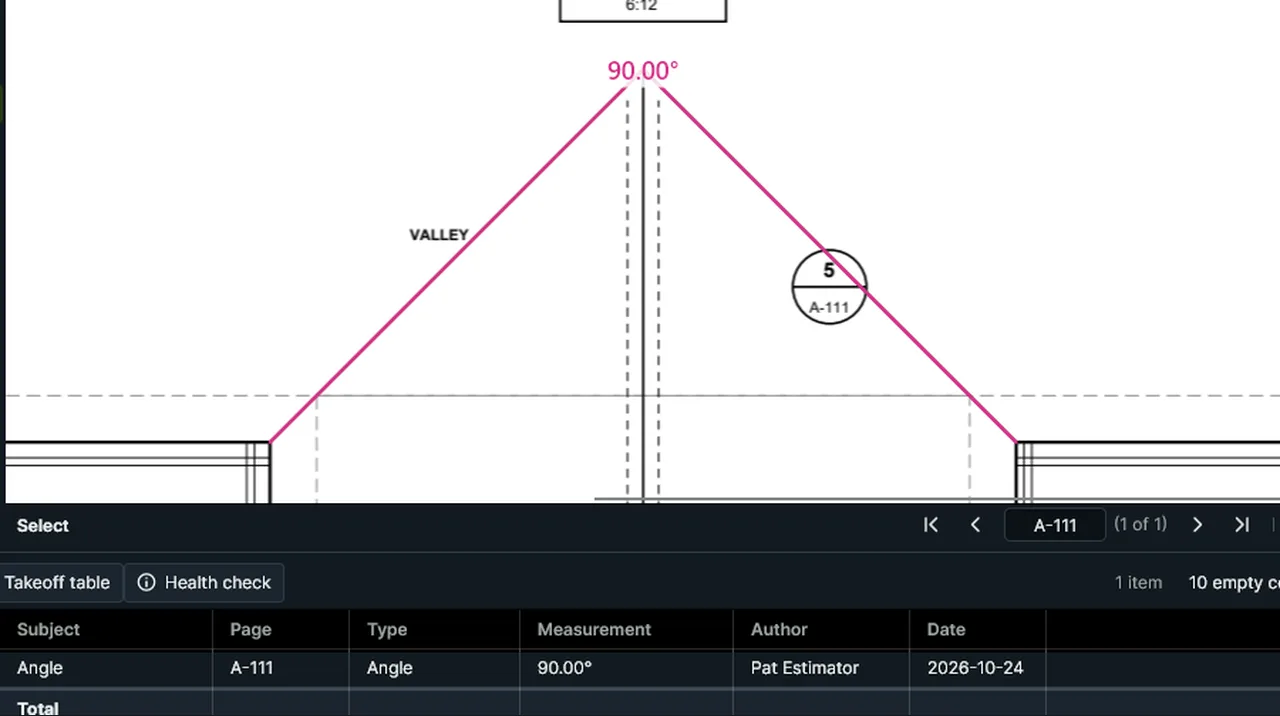
- Angle, Radius, 3-Point Radius, Diameter and Arc Length for the odd stuff.
Clips: the real app, pre-release build, October 22, 2026, on sample drawings.
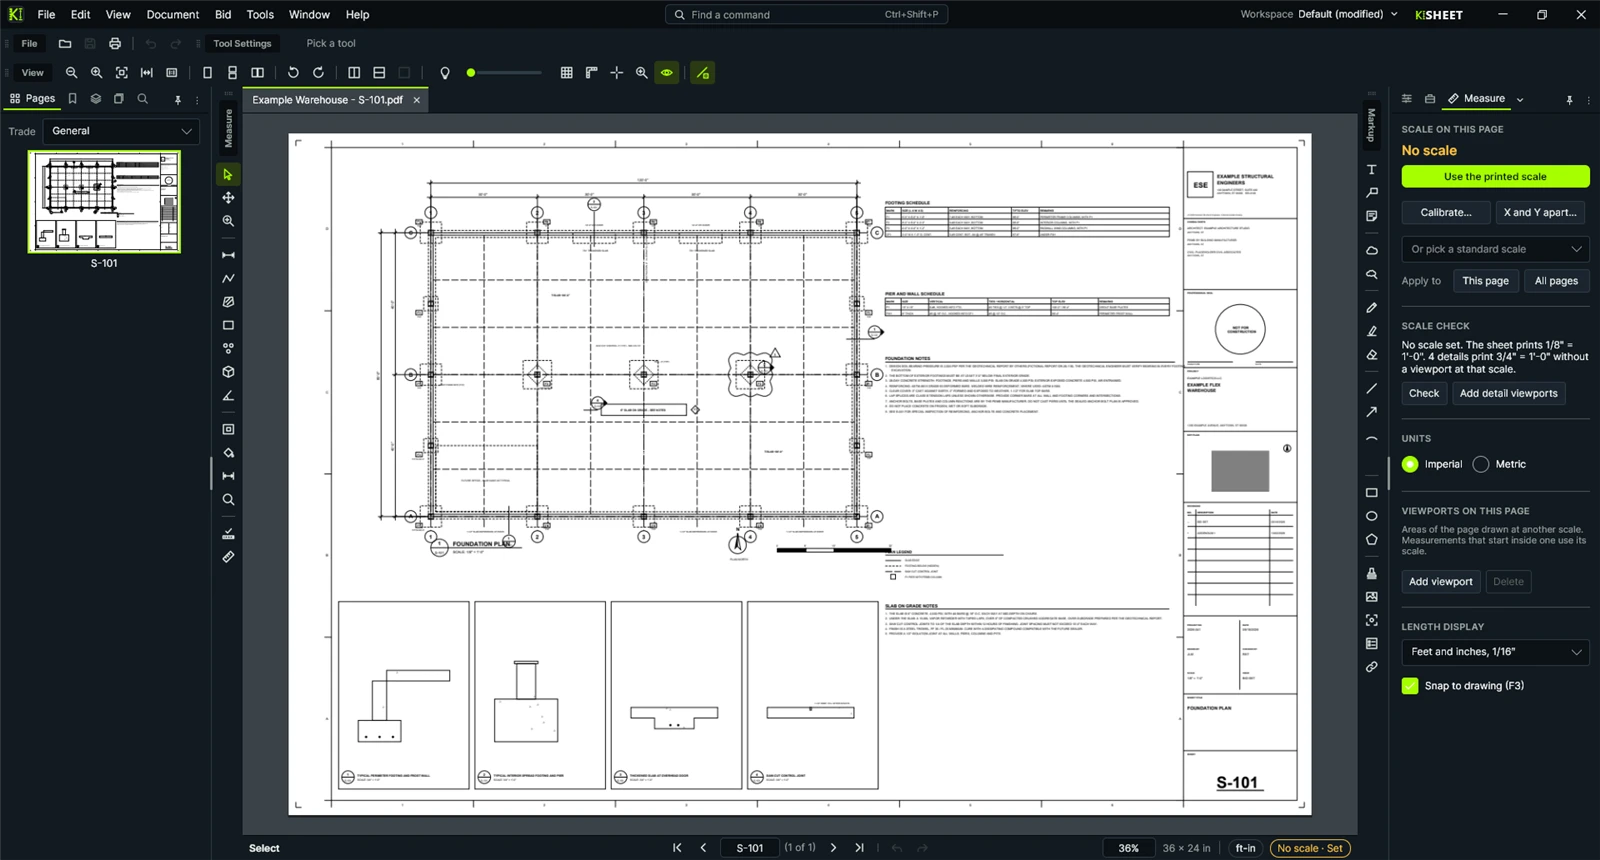
Set the scale once. Trust every number after.
Calibrate against a known dimension or pick a preset, then apply it to one page or the whole set. Detail callouts on the same sheet get their own scale.
- Calibrate from a dimension you know, or choose from presets: architectural 1/32" to 1" = 1'-0", engineering such as 1" = 20', and metric 1:1 to 1:1000.
- Per-page scales, an “Apply to all pages” switch, and Viewports for regions with a different scale.
- Separate X and Y scales and custom presets for scanned or stretched sheets.
- Snap to endpoint, midpoint, intersection and nearest, plus grid, content and markup. Hold Shift for 0, 45 and 90 degree ortho.
- Imperial and metric units, with a unit override on any single markup. Status bar shows “Scale Not Set” until you set one.
One click fills a room. Cutouts take the holes out.
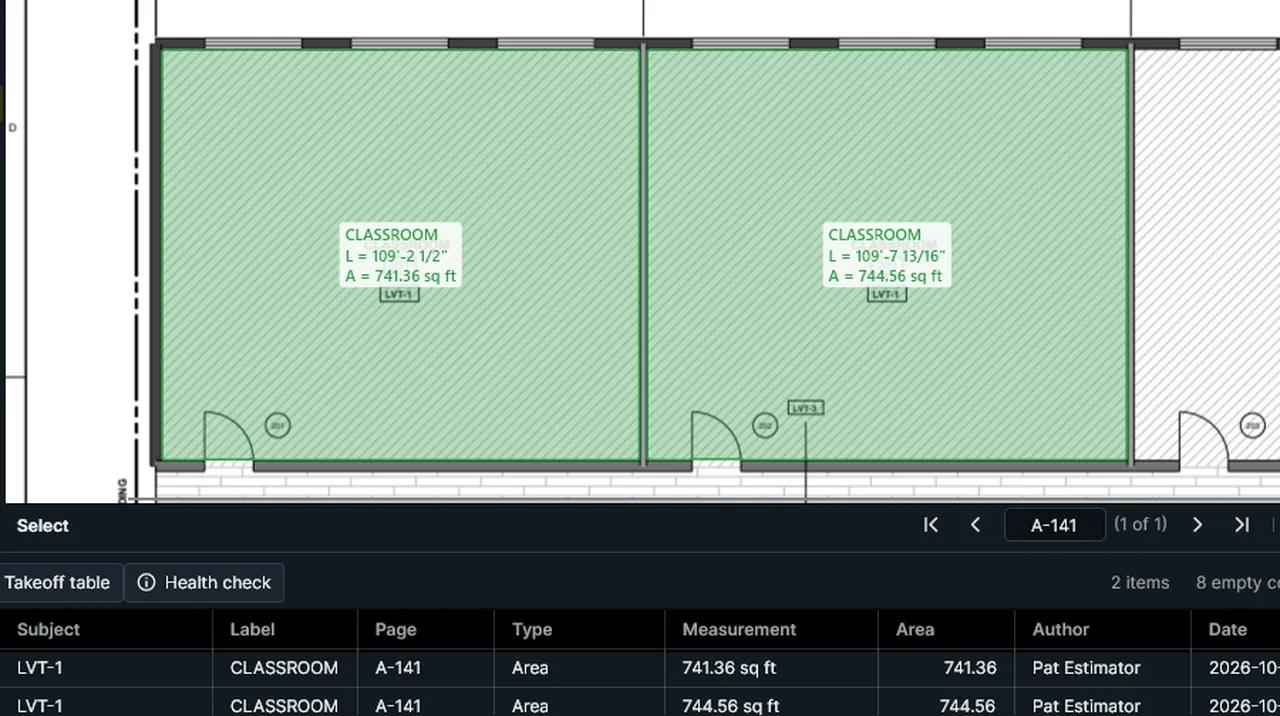
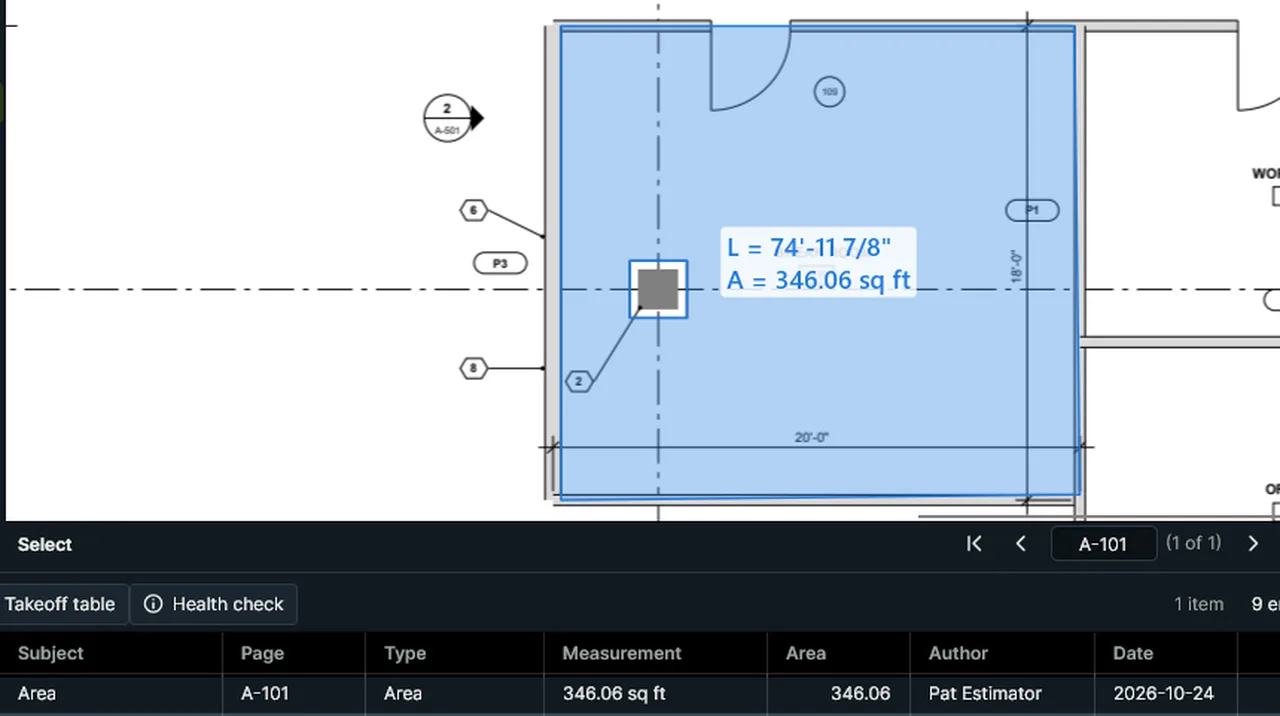
Fill Area finds the boundary around the spot you click and measures it. Subtract shafts, stairs and columns with polygon or ellipse cutouts, then turn floor perimeter into wall area.
- Fill Area measures a bounded region in a single click. Pick it on the Measure toolbar and click inside each room.
- Polygon and ellipse cutouts subtract from the area they sit in.
- Wall height turns a perimeter or length into wall surface area.
- Slope from drawing and saved slopes: pitch like 6/12, degrees or percent grade.
- Depth on any area gives volume in cubic yards, feet or metres.
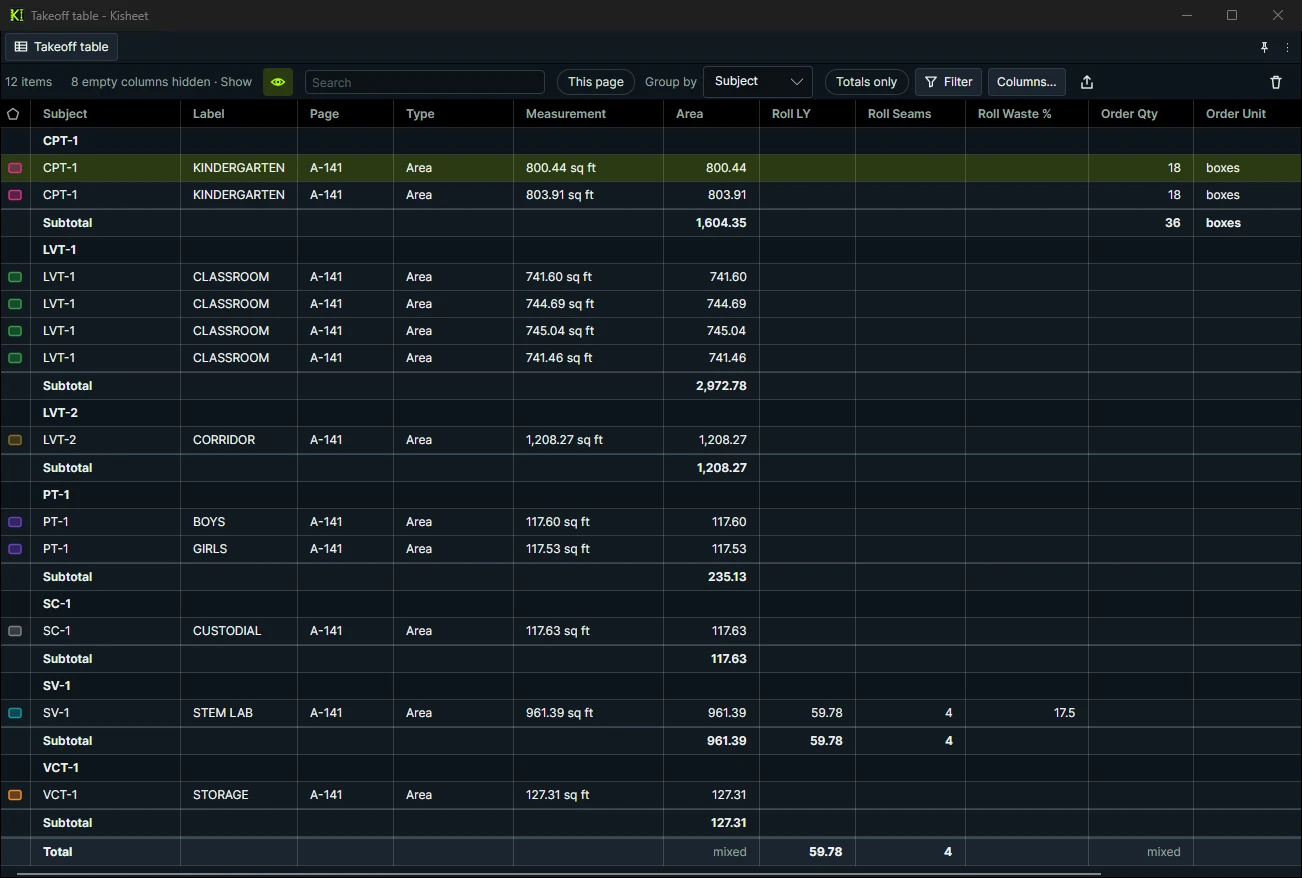
The Takeoff table is your takeoff, live.
Every measurement appears as a row the moment you draw it. Group by Space, Subject, Page, Type or Scale, search, filter, choose columns, and read totals at the bottom.
- Group by None, Subject, Page, Type, Scale or Space.
- Spaces are named rooms. Markups that fall inside one are grouped under it automatically.
- Legends place a live quantity table on the sheet itself, so the drawing and the numbers stay in step.
- Columns for Length, Area, Volume, Count, Slope, Wall Area, Layer, Status, Author and more, plus your own custom columns.
Draw a box around one symbol. Find the rest.
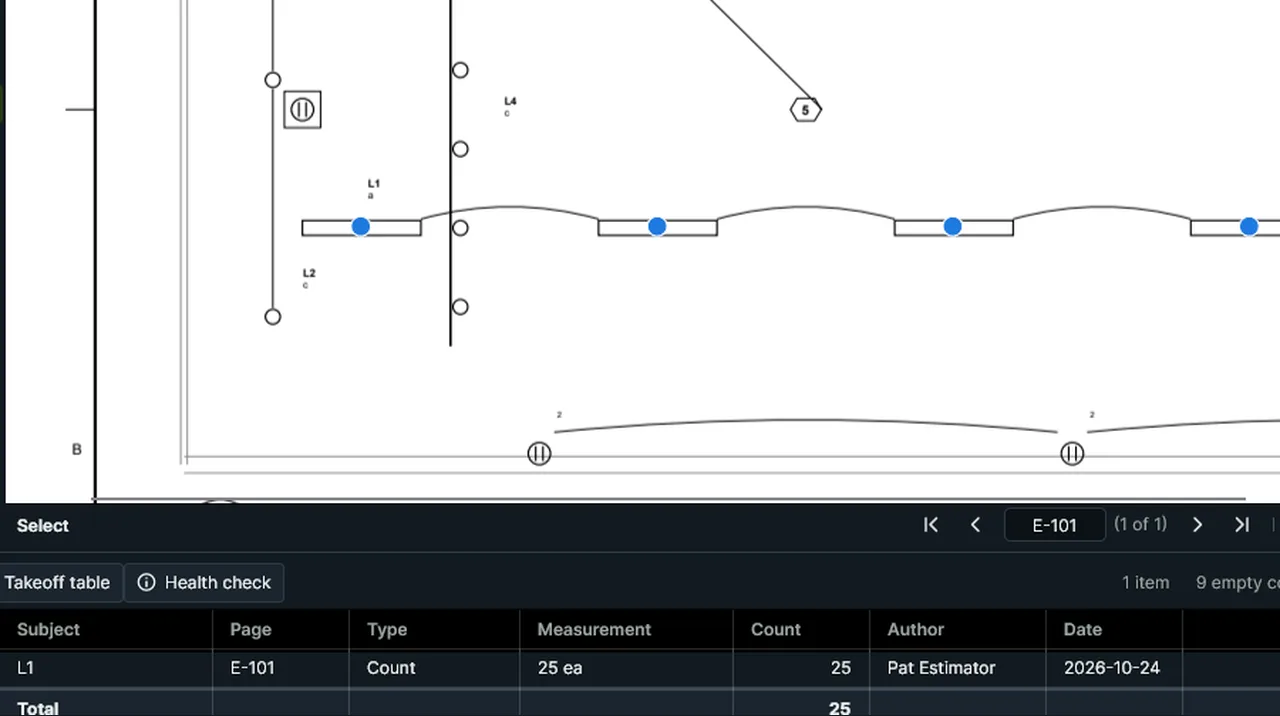
Select a fixture, device or detail once. Visual Search looks for every similar symbol on the page or across the set, and you decide how tight the match should be.
- A similarity slider trades strict matches for broader ones.
- Count Them turns the matches into a count markup in the Takeoff table.
- Box Each outlines every match so you can review before you accept.
- It is a visual match against your own selection. Always check the boxes before you bid.
The small things that keep a takeoff honest.
Precision, units and symbols that match how estimators actually work.
Rectangle & ellipse area
Two-click areas for rectangular rooms and round footings.
Radius and diameter
Radius, 3-Point Radius, Diameter and Arc Length for curved walls, curbs and tanks.
Type a length
While drawing, type 12'6 <45 to place the next point exactly.
13 count symbols
Circle, square, triangle, diamond, star, hexagon, pentagon, octagon, dot, ring, cross, plus and check, or a shape you draw (Add Selection as Shape). Split and merge counts.
Live measurement preview
See the running length or area in the status bar before you click the last point.
Depth, height and slope
Set depth, height and slope on a markup and they carry into its volume, wall area and totals.
Imperial and metric
Feet-inches, fractions, decimal feet, inches, yards and miles, or millimetres to kilometres. Sample units include SF, SY, CY, acres, hectares, litres and gallons.
Snap to what matters
Endpoint, midpoint, intersection and nearest, plus grid, content and existing markups.
Takeoff lives in the PDF
Measurements are saved inside the PDF as standard annotations with measure data, so the file travels with its quantities.
Search the table
Filter thousands of rows by subject, label, author, status or layer.
Color by trade
Style each measurement by color, line, fill and opacity, then save it as a tool for next time.
Straight to Excel
Send the Takeoff table to .xlsx or CSV. See Estimating.
Fast hands win bid day.
The everyday tools have keys. Remap any command in Preferences (Ctrl+K), or press Ctrl+Shift+P to find a command by name.
Measure
Markup
Navigate and view
Panels and window
Commands
While drawing
From quantities to a bid.
Take off your next set faster.
Fill Area, Visual Search and calibrated scales, on a real set of your plans.