Ceiling takeoff, from the RCP to the carton.
Click inside a room on the RCP and Fill Area measures it, looking past the grid and lights. Tile orders by the carton; mains, tees, hanger wire and angle come ready to draw.
A ceiling bid in Kisheet, step by step.
A reflected ceiling plan for an outpatient clinic: lay-in tile in three types, scrubbable panels in the clinical rooms, gypsum in the toilets and a soffit at reception. Here is how it goes from the RCP to cartons.
The drawings are a sample set made for this guide. Every picture is a real screenshot of Kisheet, pre-release build of October 21, 2026.
-
1
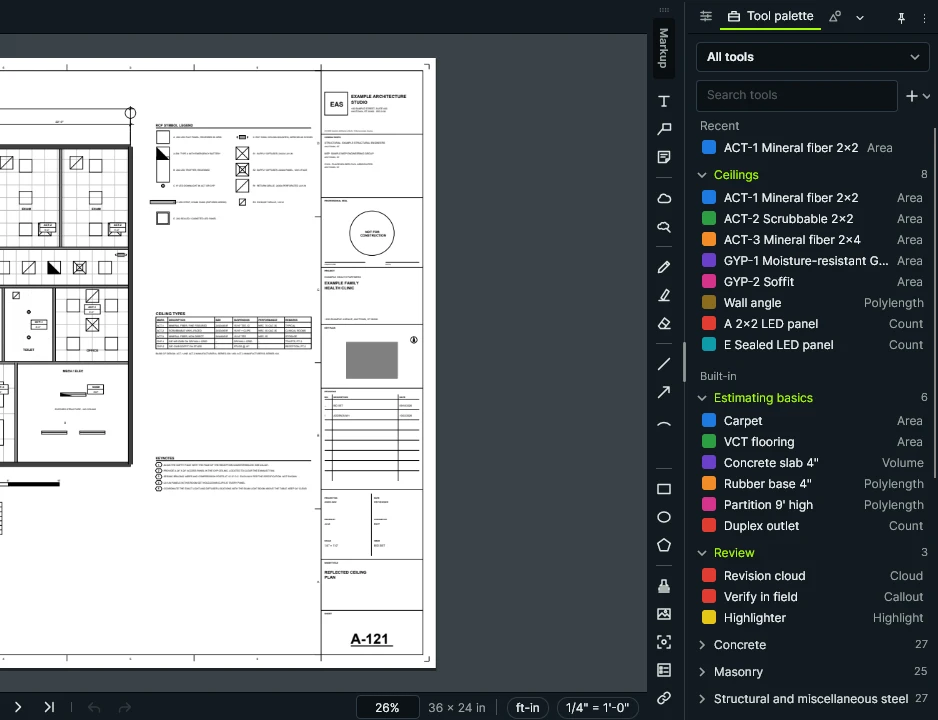
Make a tool for each ceiling type
Keep your ceiling types in a spreadsheet once: ACT-1, ACT-2, the gypsum ceilings, and the fixtures you count. Kisheet turns the list into a tool set, and reads the scale printed on the sheet.
Tools › Tool Sets › New Tool Set from Excel or CSV; Tools › Measure › Use Printed Scale
Kisheet, October 21, 2026 -
2
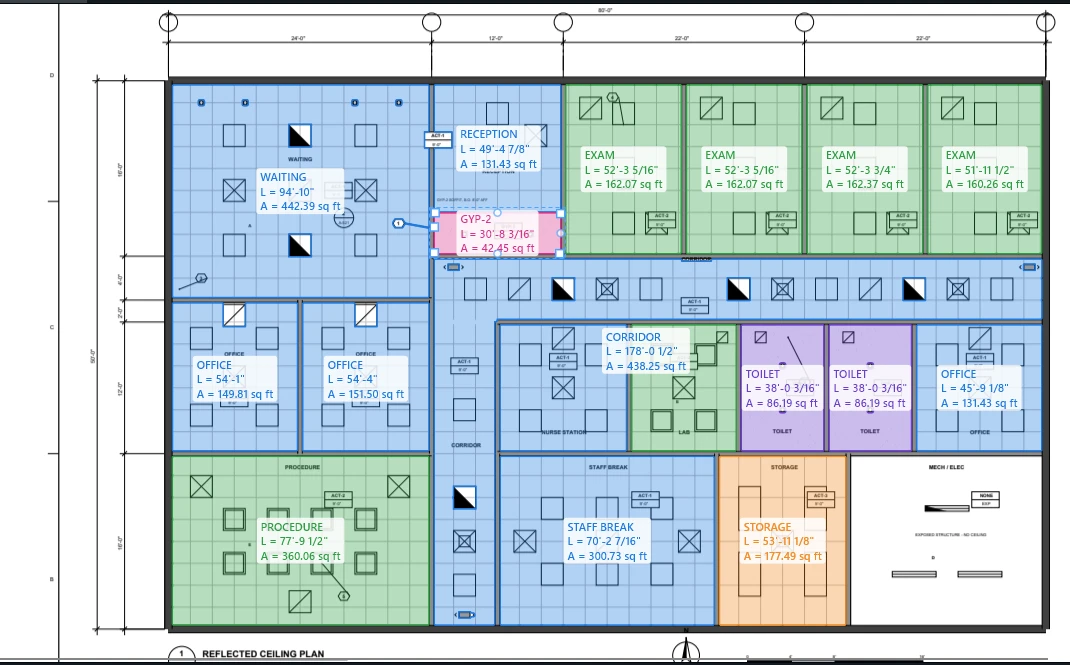
Fill each room by ceiling type
Pick a ceiling type and click inside each room. Fill Area reads the room by its walls and looks past the grid, the lights and the diffusers. The reception soffit is its own area, so it goes in as gypsum.
Pick the type in the tool palette, then Tools › Measure › Fill Area, and click inside each room
Kisheet, October 21, 2026 -
3
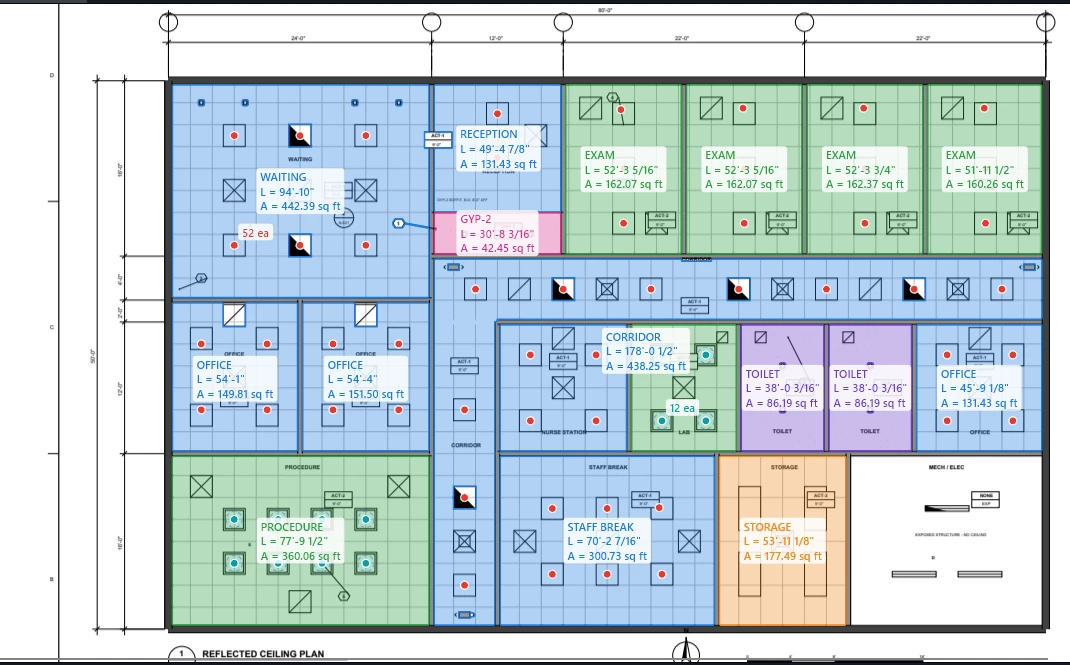
Count the light fixtures
Pick the fixture type and click each one. Every click is a mark you can see, so a missed fixture shows up as one without a mark.
Pick the count tool in the tool palette and click each fixture
Kisheet, October 21, 2026 -
4
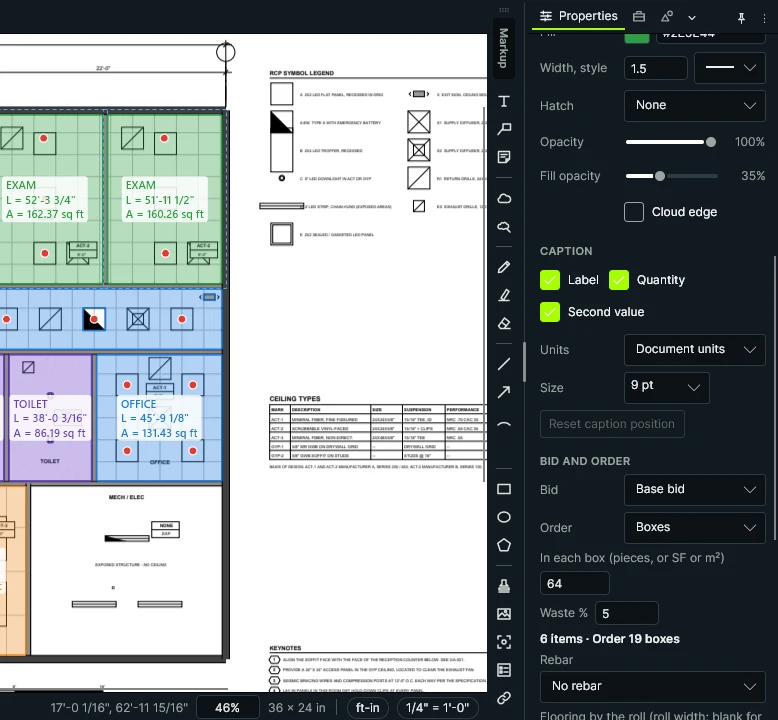
Tile by the carton
Select the rooms in scrubbable tile (Ctrl-click to add each) and say how the tile comes: 64 square feet to a carton, with your waste. The order quantity rounds up to whole cartons.
Select the area, then Properties › Order › Boxes
Kisheet, October 21, 2026 -
5
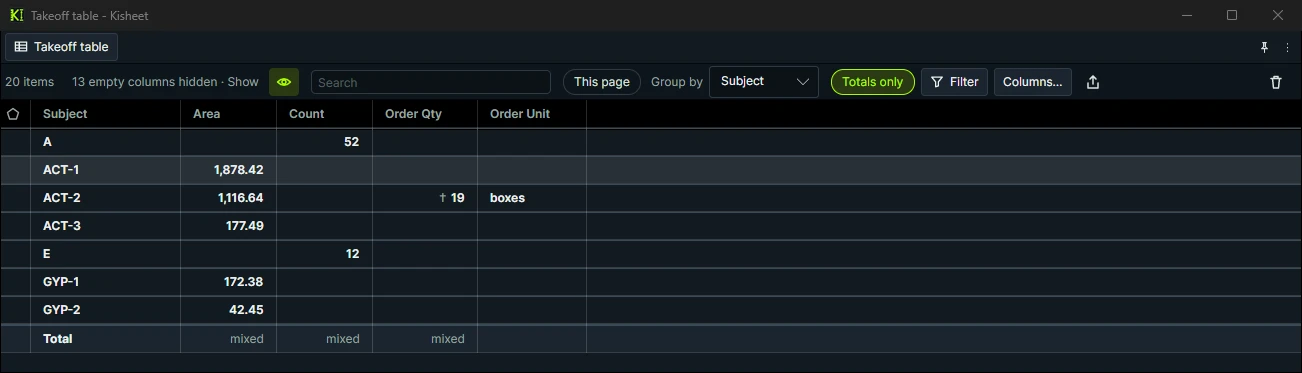
Read the totals by ceiling type
Group the takeoff table by type and turn on Totals only: one line per ceiling type with its square feet and cartons, and the fixture counts, ready for the bid.
Takeoff table › Group by › Subject, then Totals only (here in its own window)
Kisheet, October 21, 2026
Built for how a ceiling bid comes together.
Rooms by ceiling type and height
Fill Area measures a room in one click; a tool per ceiling type (ACT-1 2x2 tegular, ACT-2 2x4, GYP-1) keeps them apart, and Spaces total them by room and floor.
Lights and diffusers deducted
Cut a cutout out of the ceiling for each fixture, or count the lights and take their area off with a formula column.
Order by the carton
Tiles or square feet per carton, plus your waste, rounded up.
Wall angle by the stick
Every room shows its perimeter. The wall angle tool orders it in 12' pieces with waste.
Grid and hanger wire
Mains and cross tees by the piece at your spacing, and hanger wire one per 16 SF, as order quantities on the same ceiling area, each with its own waste.
Seismic, clouds and specialty
Tools for seismic perimeter clips and bracing, clouds with their perimeter trim, baffles, metal pan and linear ceilings.
Soffits and bulkheads
A length with a height gives the face; an area gives the bottom.
Typical floors
Count a floor's ceilings once for every repeat.
A bid in five steps.
- Make a tool for each ceiling type
- Fill each room by ceiling type
- Count the light fixtures
- Tile by the carton
- Read the totals by ceiling type
Take off your next ceiling bid in Kisheet.
One price for your whole company. Buy it once, or subscribe. Never per seat.
Other trades