Drywall takeoff, from partition type to board and studs.
Kisheet reads every partition tag and makes a tool for each type. Trace the runs and get wall SF and 4×12 sheets with your waste; the framing tools give studs at your spacing.
A drywall bid in Kisheet, step by step.
A partition plan for an office tenant fit-out: five partition types, one of them a rated demising wall to the deck. Here is how it goes from tags on the plan to board and studs to order.
The drawings are a sample set made for this guide. Every picture is a real screenshot of Kisheet, pre-release build of October 21, 2026.
-
1
Make a tool for each partition type
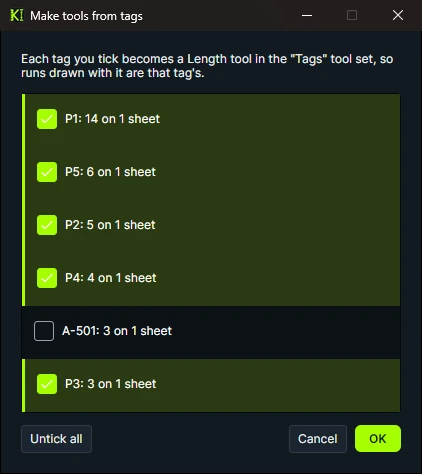
Kisheet reads the partition tags printed on the plan, P1 to P5, and shows how many of each it found. Tick the ones you bid and each becomes a drawing tool, so a wall drawn with it is that type.
Tools › Trade Tools › Make Tools From Tags
Kisheet, October 21, 2026 -
2
Trace the walls, type by type
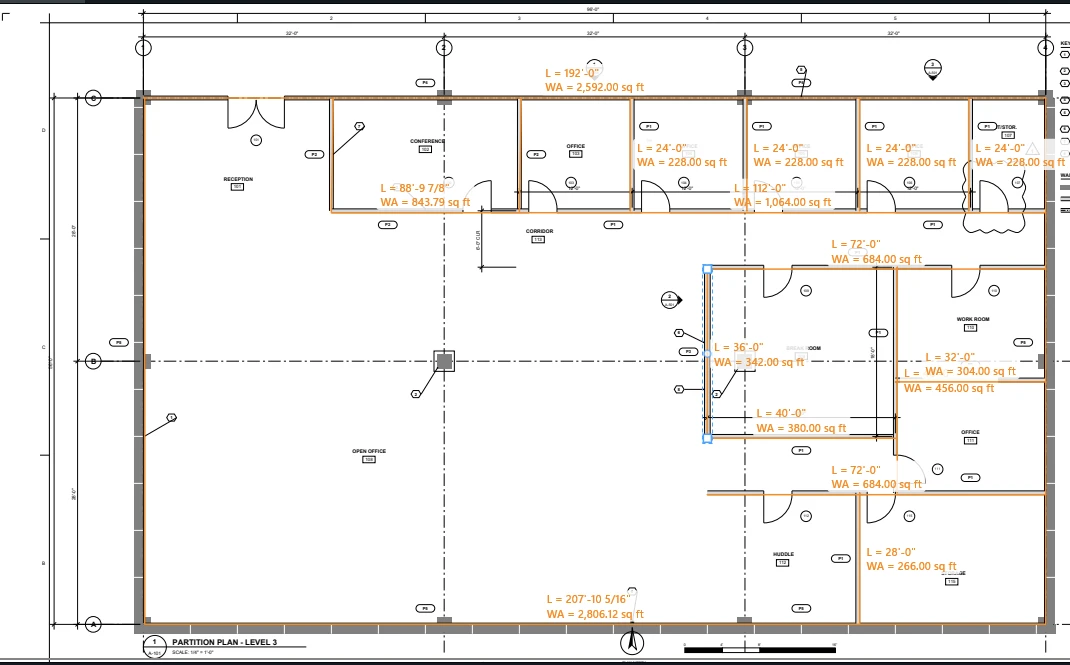
Pick a type, give its tool the height and sides in Properties, then click along its runs, double-clicking to finish each one. Every run shows its length and wall area as you draw and carries its type into the takeoff table.
Pick the type in the tool palette, click each corner, double-click the last
Kisheet, October 21, 2026 -
3
Every run comes in with its height and sides
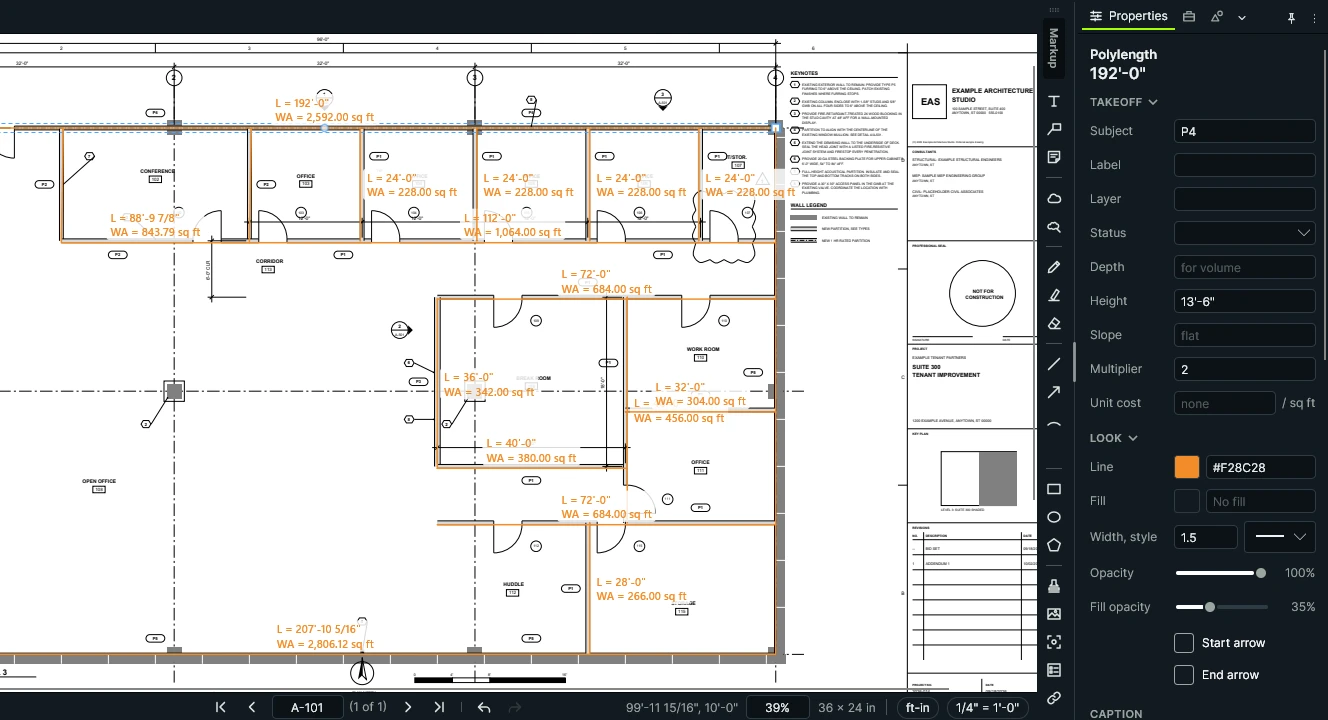
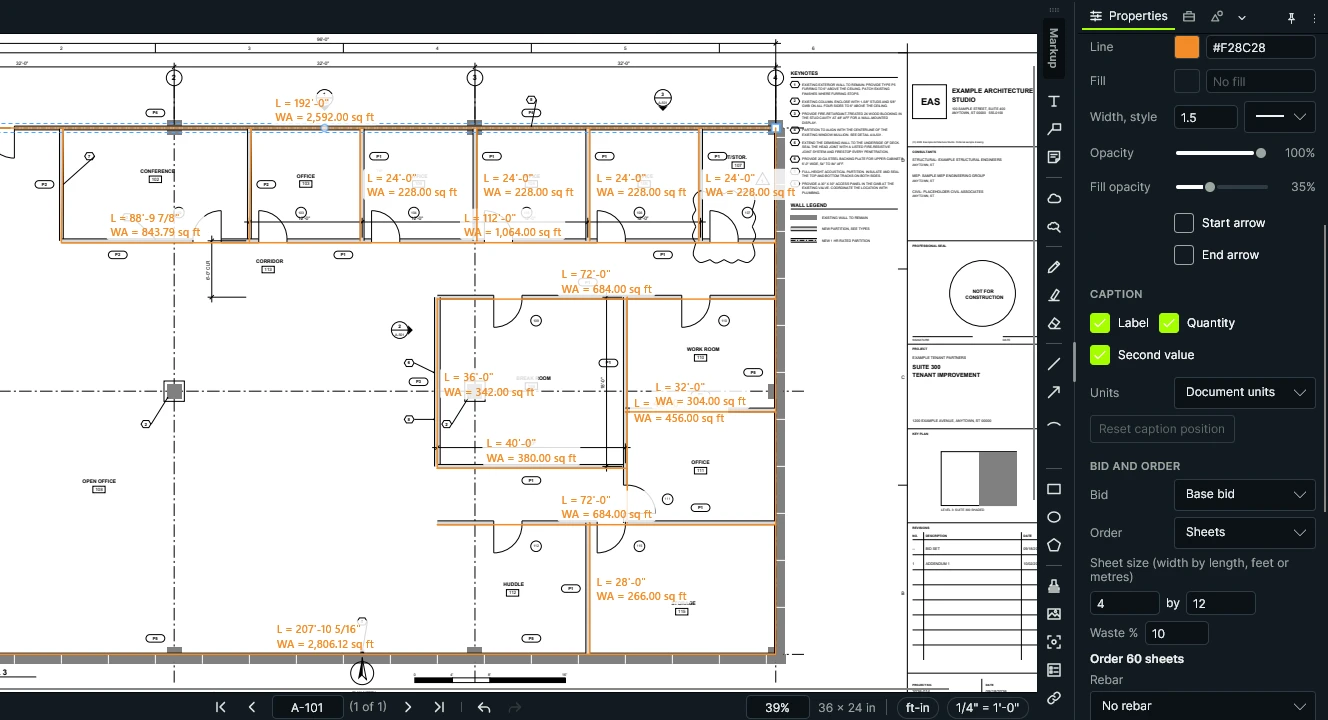
Select the demising wall: it came in with the P4 tool's 13'-6" to the deck and a multiplier of 2 for board on both sides. Change either here for one run. The wall area shows in its label and in the table.
Select the run, then Properties › Height and Multiplier (or set them on the tool before drawing)
Kisheet, October 21, 2026 -
4
Take the doors off the wall
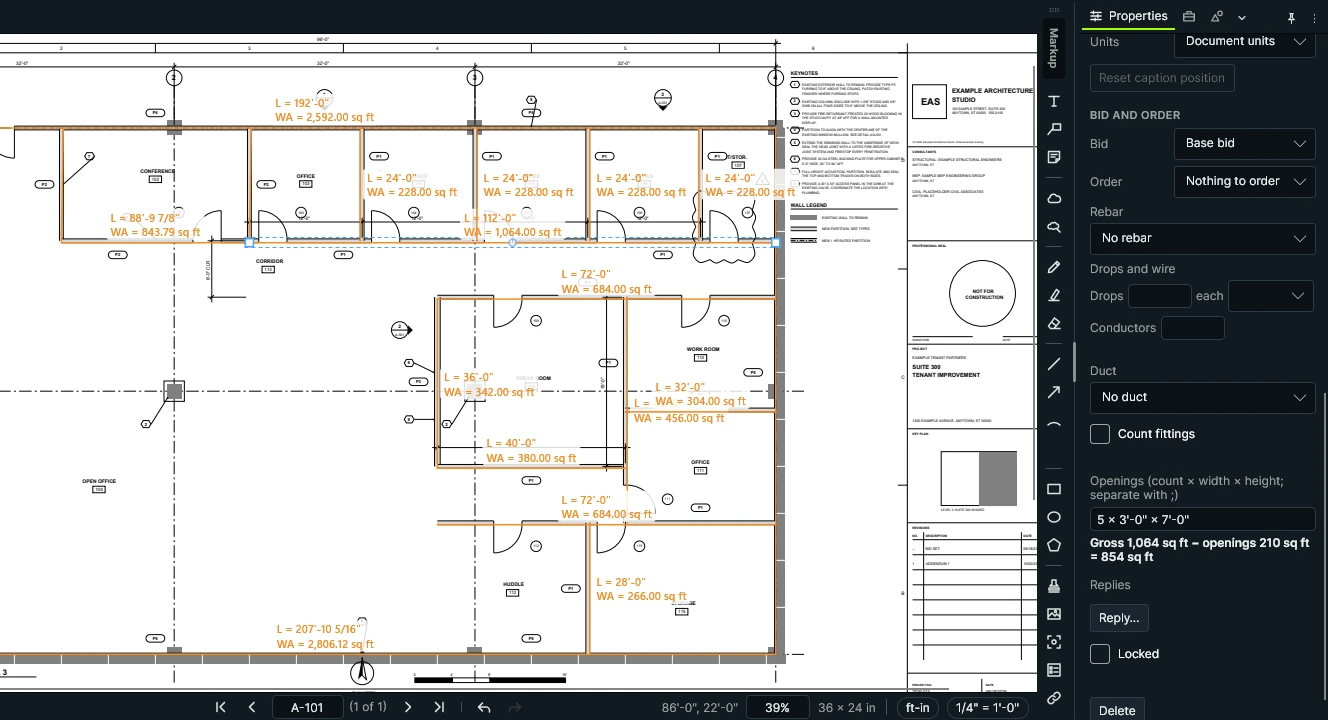
On the office row, type the openings as count by width by height. Wall Area stays gross; Net Wall Area takes the doors off.
Select the run, then Properties › Openings
Kisheet, October 21, 2026 -
5
Board to order
Back on the demising wall, order it in 4 x 12 sheets with your waste. Kisheet rounds up to whole sheets.
Select the run, then Properties › Order › Sheets
Kisheet, October 21, 2026 -
6
Read the totals by type
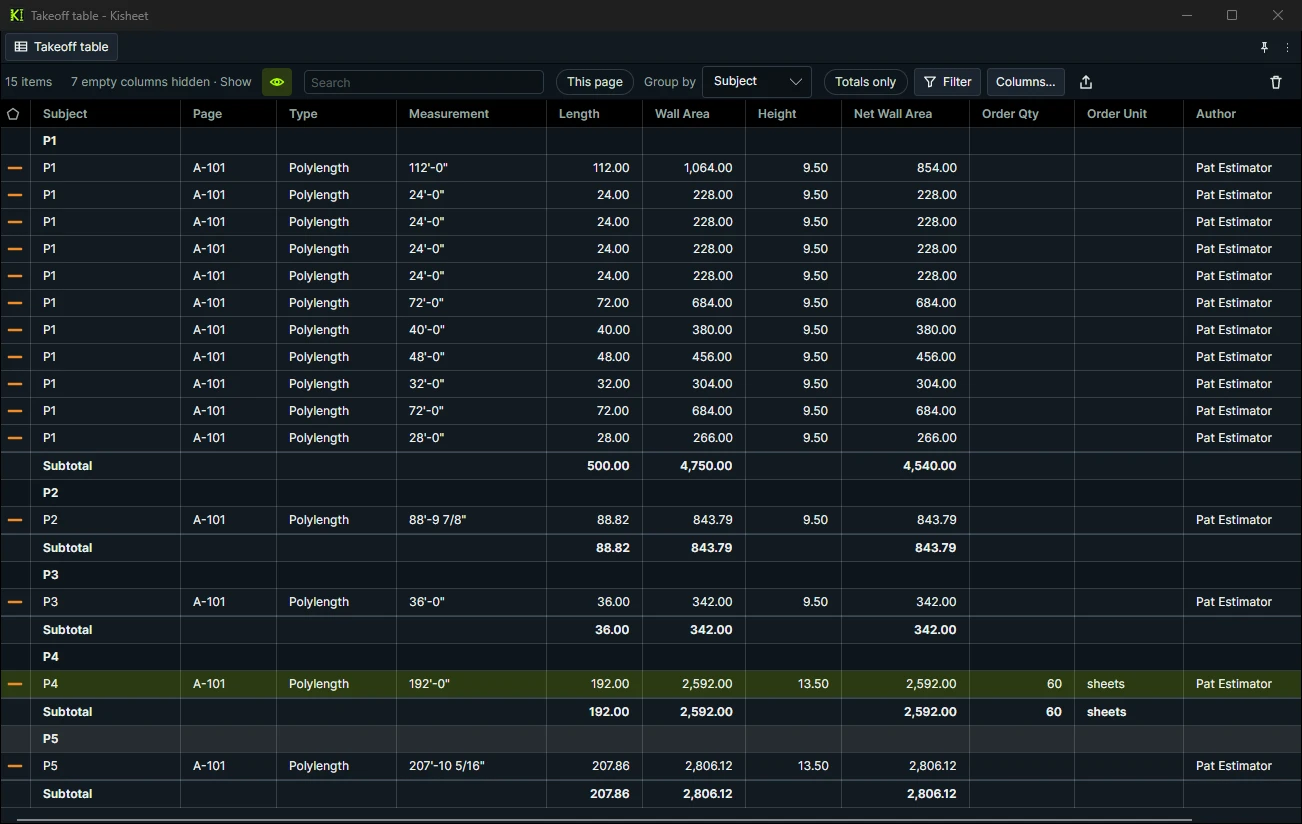
Group the takeoff table by type for the linear feet, wall area and net wall area of each, ready for your bid or Excel.
Takeoff table › Group by › Subject (here in its own window)
Kisheet, October 21, 2026
Built for how a drywall bid comes together.
A tool per partition type
Count Tags finds P1, W3 and every other partition tag on the set; Make Tools From Tags turns each into a drawing tool, so a run drawn with it is that type.
Heights to deck, and walls that step
Give a run its height. A wall that steps or rakes takes a height per segment, such as 9' to 14' at a gable end.
Layers and faces
The multiplier covers it: 2 for one layer each side, 4 for a 2-hour wall with two layers each side, 1 for a chase or furring wall.
Board and studs to order
Sheets of the size you choose covering the wall area, studs at your spacing plus one per run, then waste, rounded to whole pieces. Draw the stud tool on the same run as the board.
A drywall and framing tool set, ready on day one
Partitions by height and layers ordering 4×12 board, shaft wall, hat-channel furring, bulkheads, top and bottom track, slotted deflection track, corner bead, control joints and sound batts.
Level 4 and Level 5 apart
Put Level 5 walls on their own layer and group the table by layer for each finish level's square feet.
Typical floors
Draw level 3 once and count it for floors 2 to 8. Every total includes the repeats.
Openings off the wall
Type the doors and windows on the run, such as 3 × 3' × 7', and Net Wall Area takes them off.
Untagged walls become RFIs
Cloud them with a question, and the question log for the bid numbers them for the GC.
Fire caulk, access panels, Level 5: in writing
Scope Words highlights every "by others", "NIC" and "allowance" in the drawings, specs and addenda. Your qualifications and exclusions go into the bid letter as numbered lists.
A bid in six steps.
- Make a tool for each partition type
- Trace the walls, type by type
- Every run comes in with its height and sides
- Take the doors off the wall
- Board to order
- Read the totals by type
Take off your next drywall bid in Kisheet.
One price for your whole company. Buy it once, or subscribe. Never per seat.
Other trades