Flooring takeoff, carpet by the roll, tile by the box.
Fill each room by finish code, each with its own waste. Lay broadloom and sheet vinyl by the roll for drops, linear yards and seams; tile and plank order by the box.
A flooring bid in Kisheet, step by step.
A finish floor plan for a school classroom wing: four classrooms in LVT, two kindergartens in carpet tile, a sheet vinyl lab, tile restrooms. Here is how it goes from the PDF to quantities you can order.
The drawings are a sample set made for this guide. Every picture is a real screenshot of Kisheet, pre-release build of October 21, 2026.
-
1
Open the finish plan and read its scale
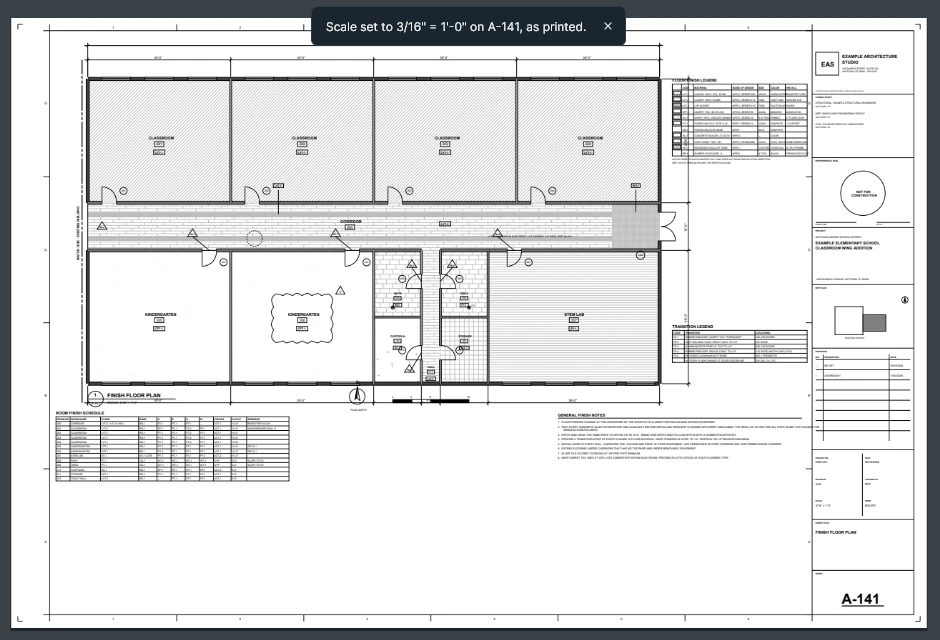
Open the PDF and Kisheet finds the scale printed under the drawing, 3/16" = 1'-0", so every measurement is in feet from the first click.
Tools › Measure › Use Printed Scale
Kisheet, October 21, 2026 -
2
Make a tool for each finish code
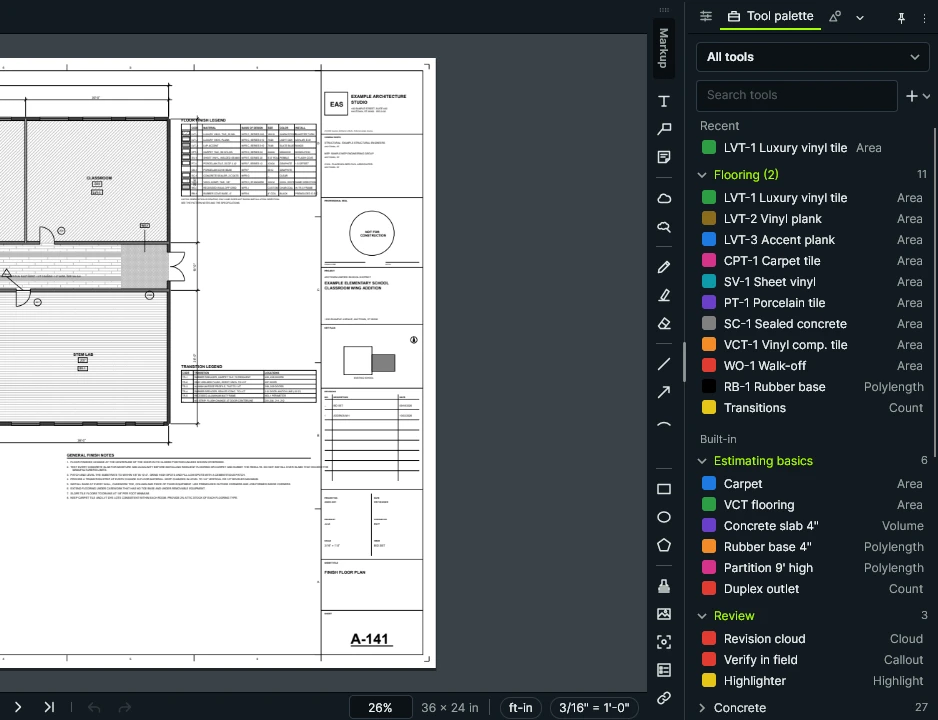
Keep your finish list in a spreadsheet: one row per code, its colour and what it measures. Kisheet turns it into a tool set, so LVT-1, CPT-1 and SV-1 are each one click away on every job.
Tools › Tool Sets › New Tool Set from Excel or CSV
Kisheet, October 21, 2026 -
3
Fill the rooms, finish by finish
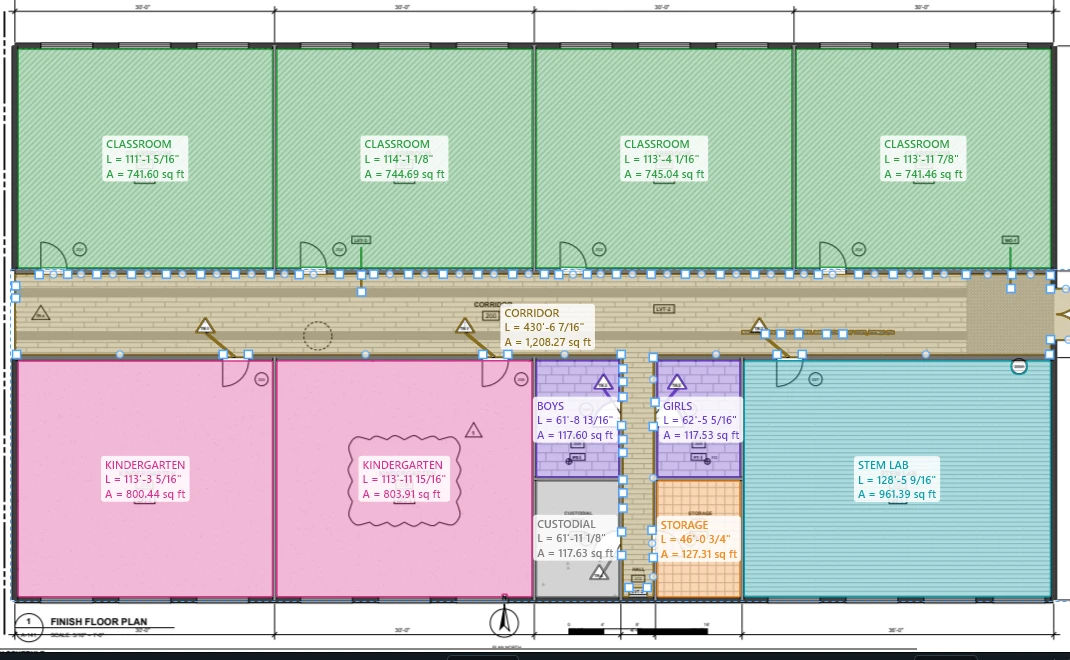
Fill Area looks past door swings from the start, so a door swinging into a room counts as that room's floor and one swinging out adds nothing (you can turn that off in Fill Area Options). Then pick a finish tool and click inside each room: Fill Area finds the walls, looks past the hatching and the tags, stops at the wall line across each doorway, and names the area after the room.
Pick the finish in the tool palette, then Fill Area and click inside each room
Kisheet, October 21, 2026 -
4
Sheet vinyl by the roll
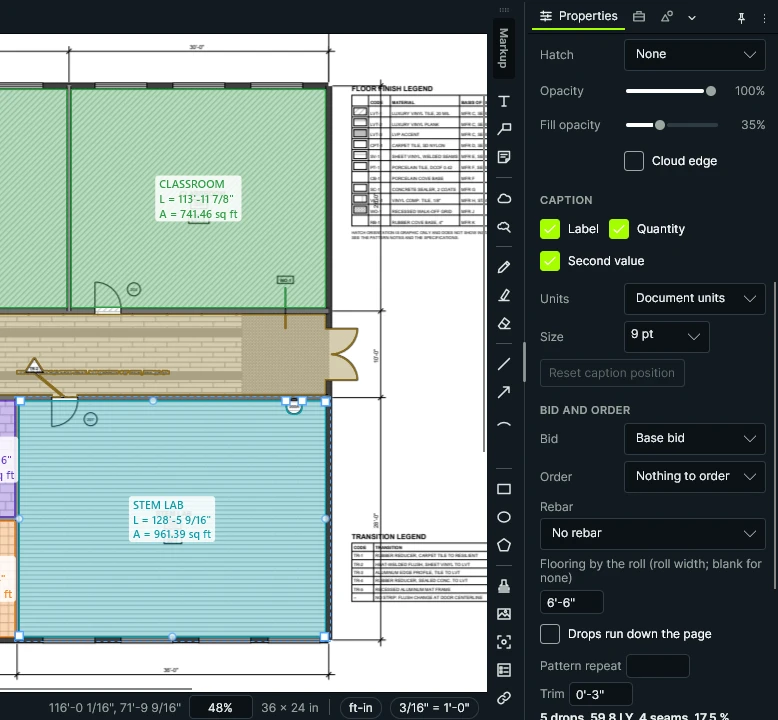
Select the lab and give its roll width. Kisheet lays the drops across the room and tells you the drops, the linear feet of roll and the seams, with the trim at each end.
Select the area, then Properties › Flooring by the roll
Kisheet, October 21, 2026 -
5
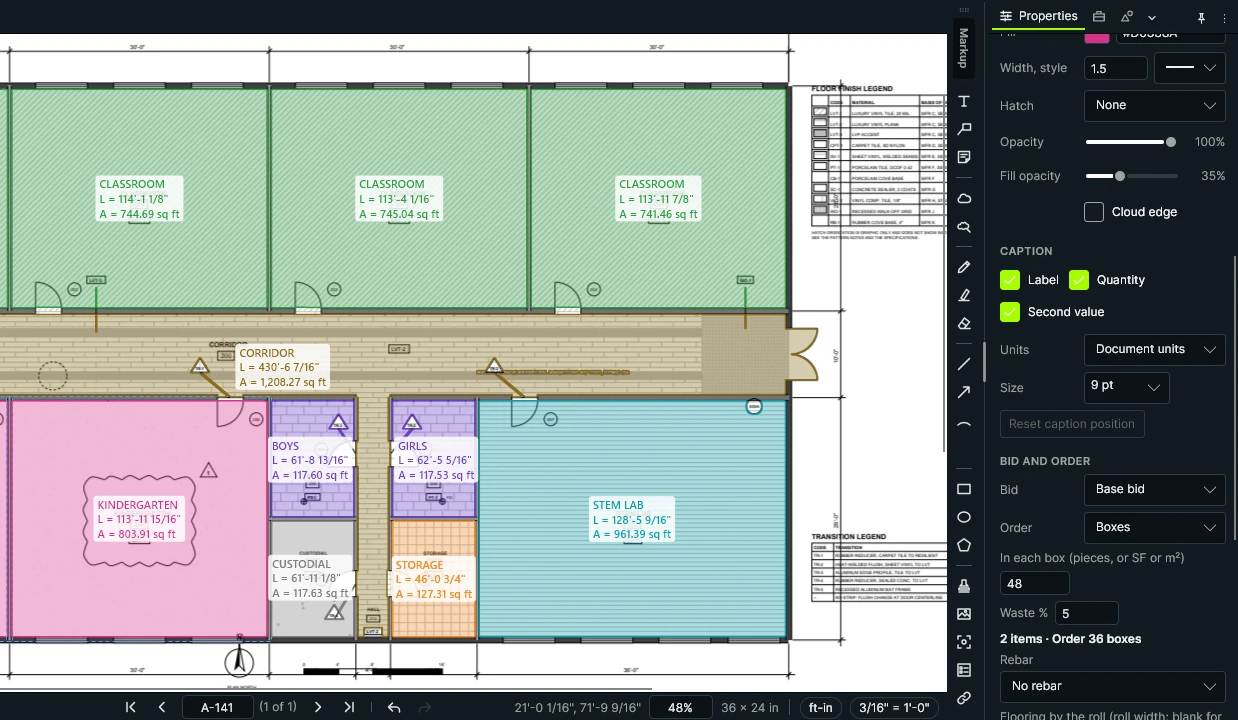
Carpet tile by the carton
Select both kindergartens (Ctrl-click the second) and say how carpet tile comes: square feet in a carton and your waste. The order quantity rounds up to whole cartons.
Select the area, then Properties › Order › Boxes
Kisheet, October 21, 2026 -
6
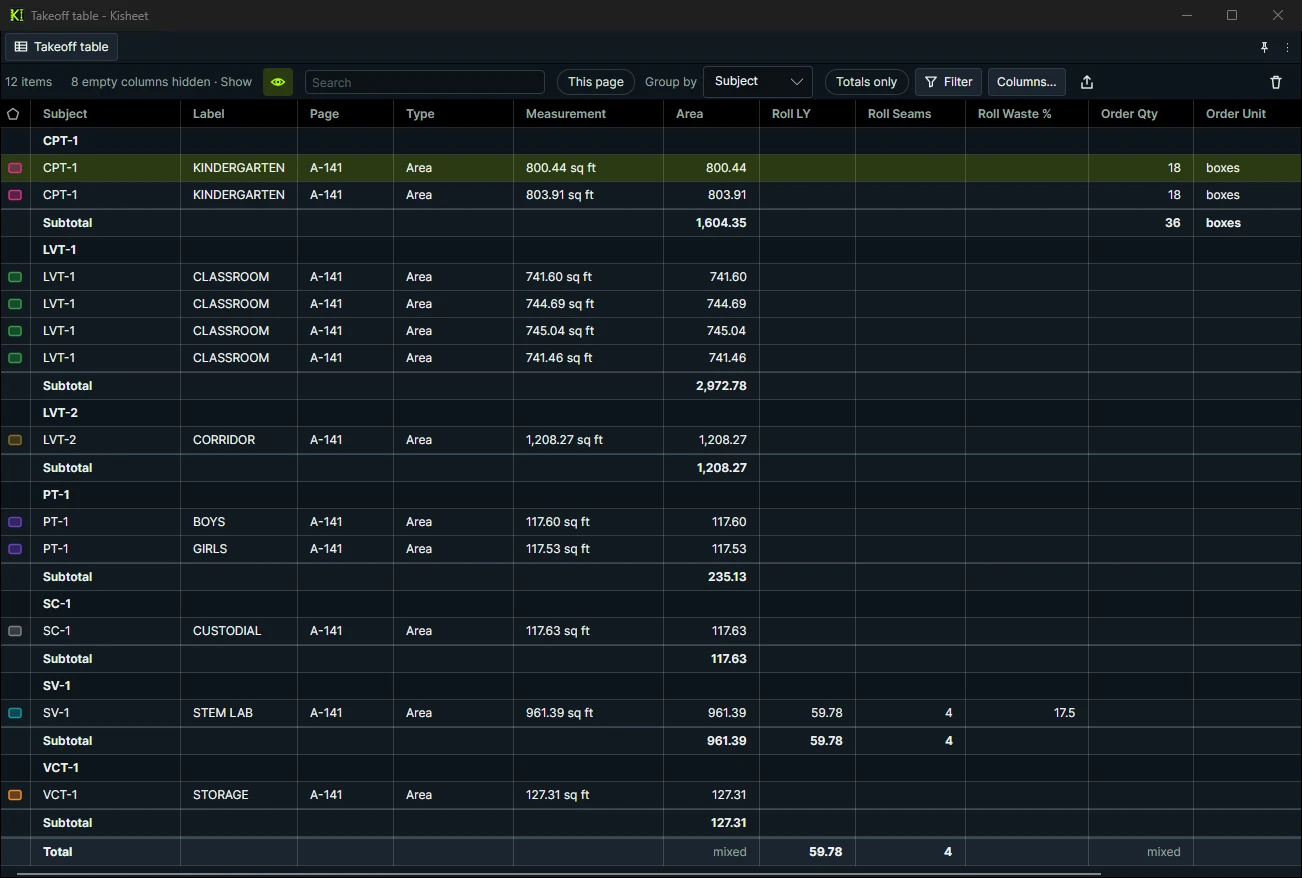
Read the totals by finish
The takeoff table groups the rooms by finish code with a subtotal for each, and carries the sheet vinyl roll yards and seams. Export it to Excel or straight into the bid.
Takeoff table › Group by › Subject (here in its own window)
Kisheet, October 21, 2026
Built for how a flooring bid comes together.
Rooms by finish code
Fill Area measures a room in one click; a tool per finish code keeps CPT-1, LVT-1 and PT-1 apart, each in your company color.
Carpet and sheet goods by the roll
Flooring by the roll: roll width, drop direction, pattern repeat and trim give drops, linear yards, seams and waste for the room.
Tile and plank by the box
Order quantities in boxes of square feet, plus waste, rounded up.
Base
Every room shows its perimeter; take the doors off with a formula column. Base type missing on the plan? Cloud it as a question.
Transitions
Count them where finishes meet.
A flooring tool set, ready on day one
Broadloom on the 12' roll, carpet tile and plank by the box, LVT, VCT, sheet vinyl with flash cove, porcelain straight and diagonal, rubber base, transitions, self-leveler and moisture testing.
Changes after an addendum
Each quantity is listed before and after, room by room, and Overlay Older Revision shows what moved.
A bid in six steps.
- Open the finish plan and read its scale
- Make a tool for each finish code
- Fill the rooms, finish by finish
- Sheet vinyl by the roll
- Carpet tile by the carton
- Read the totals by finish
Take off your next flooring bid in Kisheet.
One price for your whole company. Buy it once, or subscribe. Never per seat.
Other trades