Painting takeoff, from finish code to gallons.
Fill a room, give it a height, and its perimeter becomes wall area by finish code. Set coats and spread rate for gallons, and check HM doors and frames against the schedule.
A painting bid in Kisheet, step by step.
A finish plan for a restaurant fit-out: paint in four systems, vinyl wallcovering in the dining room, FRP in the kitchen and dryfall on the exposed deck. Here is how it goes from wall tags to gallons and rolls.
The drawings are a sample set made for this guide. Every picture is a real screenshot of Kisheet, pre-release build of October 21, 2026.
-
1
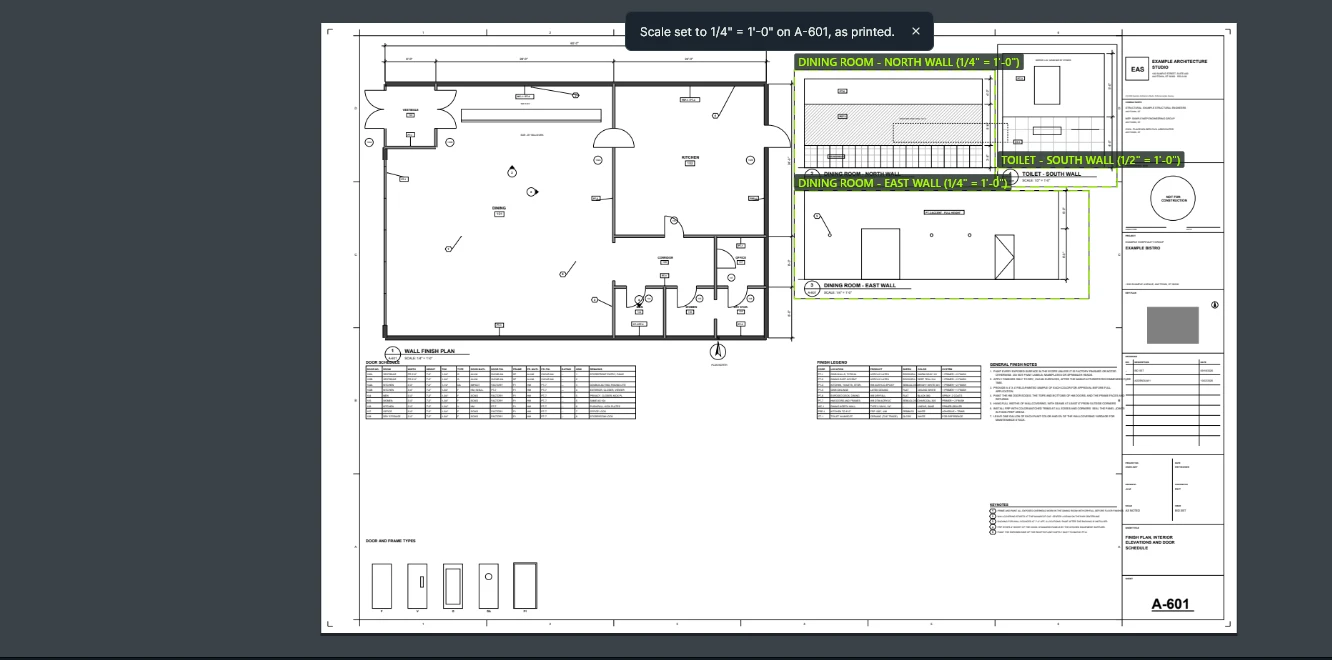
Set the scales: the plan and each elevation
This sheet mixes scales: the plan and two elevations at 1/4" = 1'-0", the toilet elevation at 1/2". Kisheet finds each boxed view and its printed scale and gives it a viewport, then sets the plan's scale for the rest of the sheet.
Tools › Measure › Add Detail Viewports, then Use Printed Scale
Kisheet, October 21, 2026 -
2
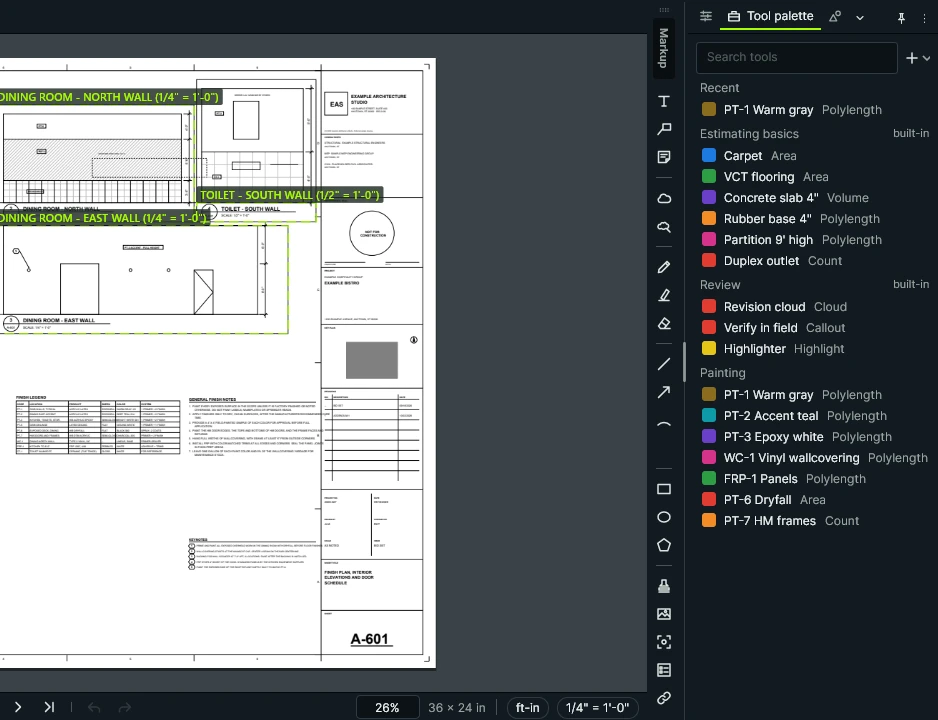
Make a tool for each finish
Your finish legend becomes a tool set: one tool per paint system, the wallcovering and the FRP, measured along the walls, and dryfall measured as an area.
Tools › Tool Sets › New Tool Set from Excel or CSV
Kisheet, October 21, 2026 -
3
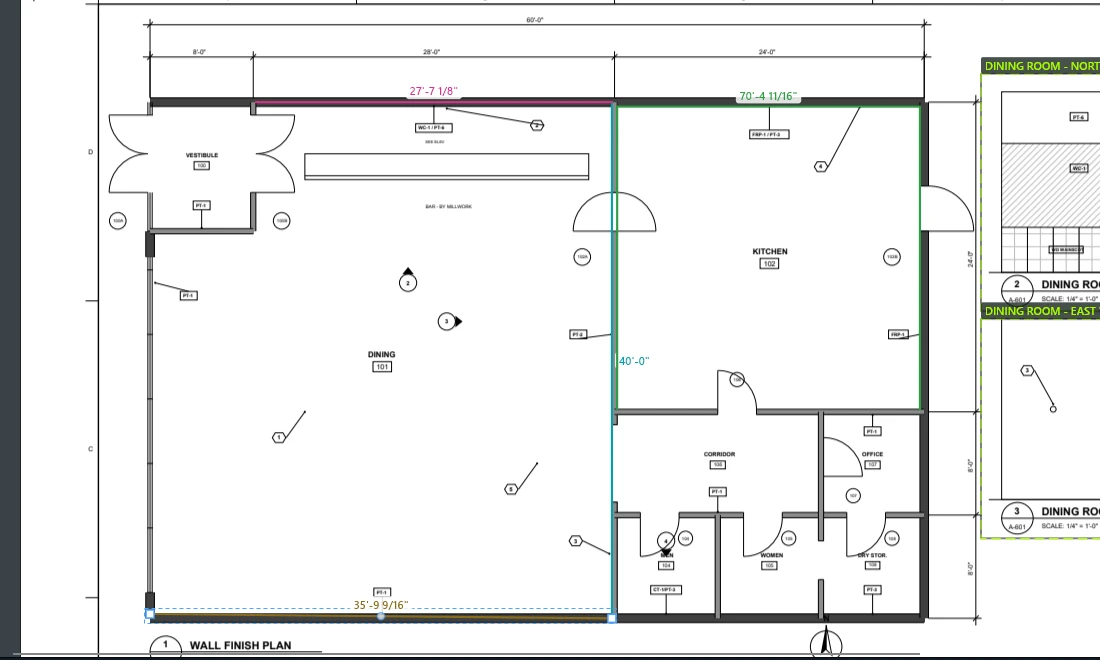
Trace the walls by finish
Pick a finish and click along the walls it covers, following the wall finish tags. The accent wall, the wallcovering, the FRP and the dining room walls each go in with their own tool.
Pick the finish in the tool palette, click each corner, double-click the last
Kisheet, October 21, 2026 -
4
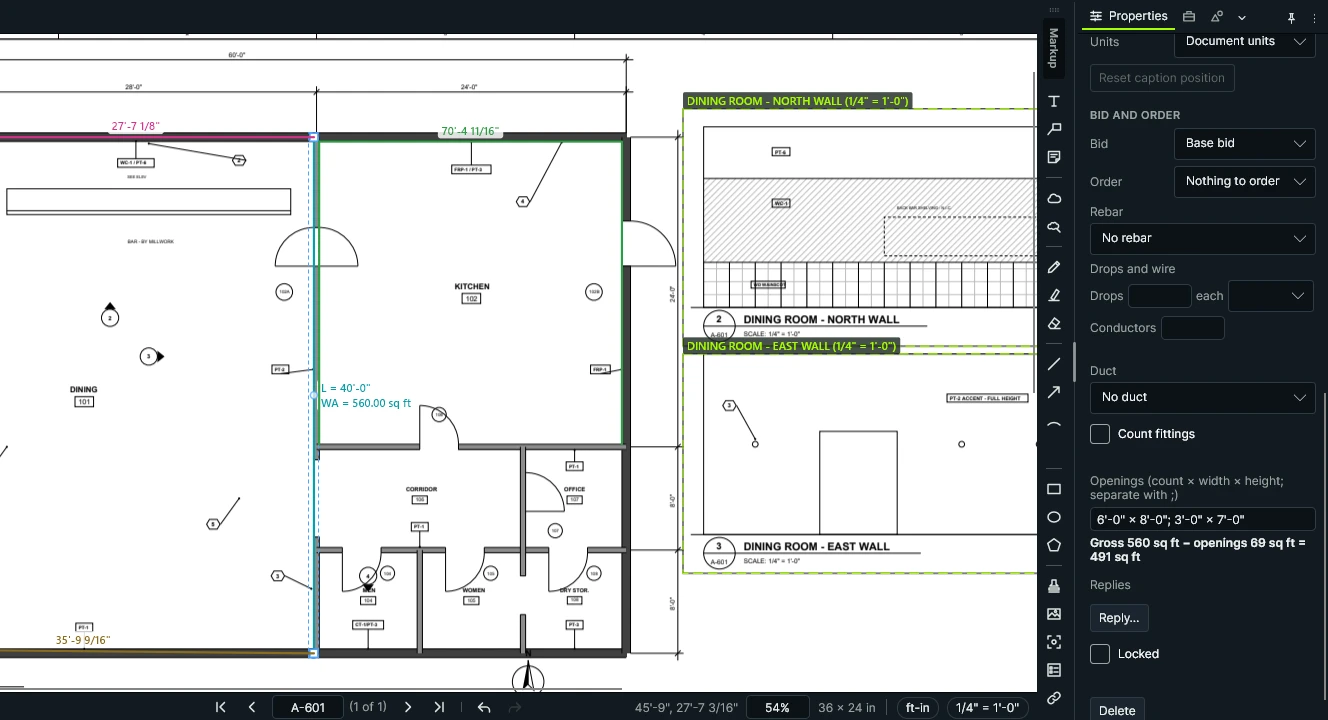
The accent wall, less its openings
Give the accent wall its height, 14'-0" to the deck, and type the cased opening and the kitchen door. Kisheet shows the gross area, the openings and the net square feet to paint.
Select the run, then Properties › Height and Openings
Kisheet, October 21, 2026 -
5
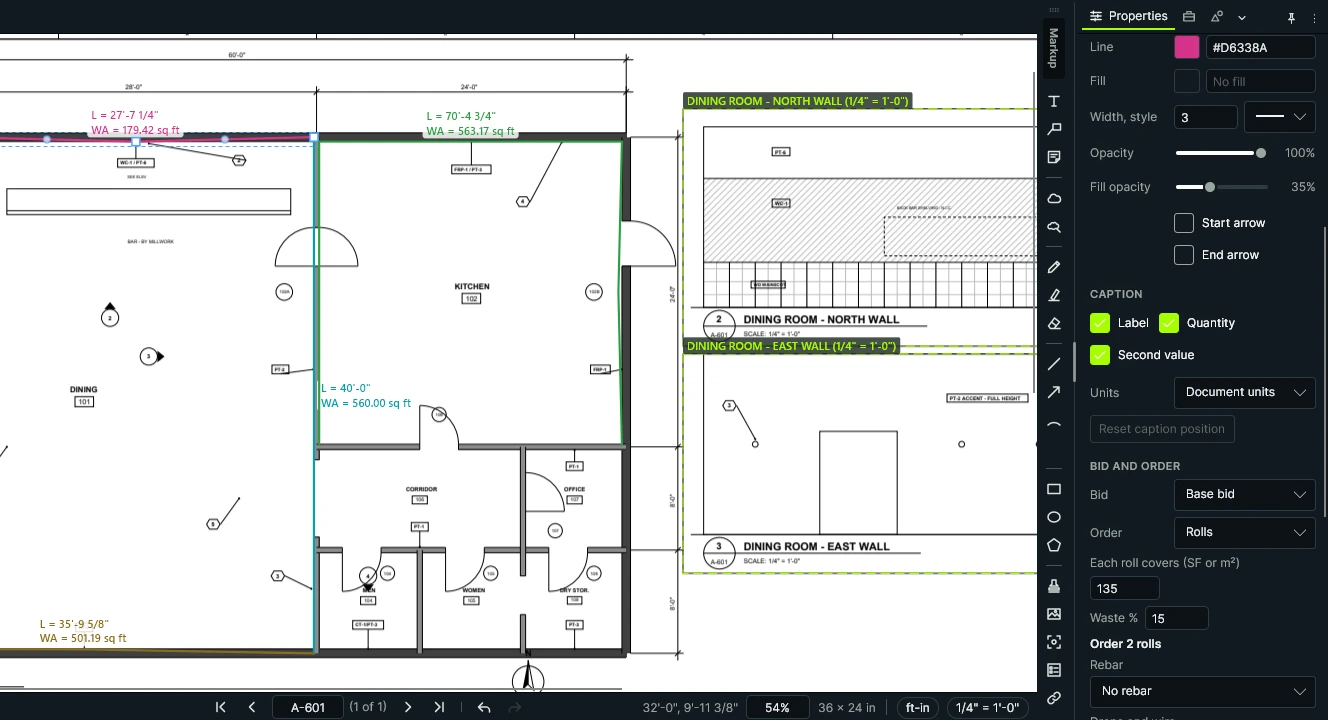
Wallcovering by the roll
The wallcovering runs from the wainscot cap at 3'-6" to 10'-0". Give the run that 6'-6" height and say what a roll covers, with your waste. Kisheet rounds up to whole rolls.
Select the run, then Properties › Order › Rolls
Kisheet, October 21, 2026 -
6
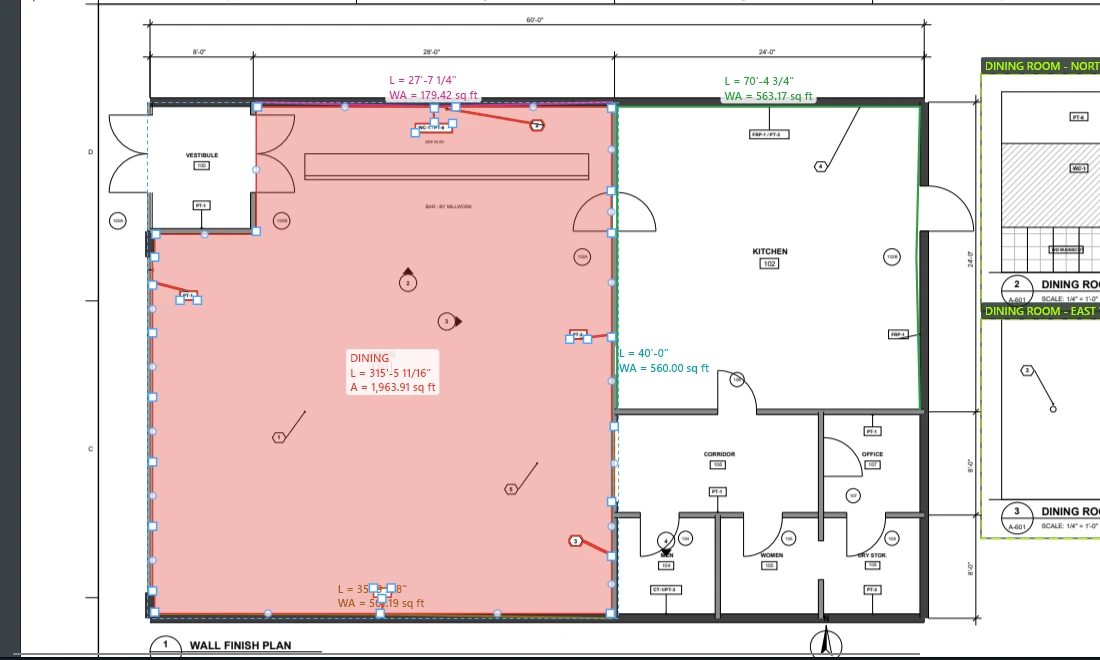
Dryfall over the open deck
The dining room is open to the deck. Fill Area already looks past the door swings, so close the cased opening with a doorway line, fill the room with the dryfall tool, and give it a multiplier of 1.5 for the joists and deck flutes.
Fill Area Options › Draw a Doorway Line, then Fill Area
Kisheet, October 21, 2026 -
7
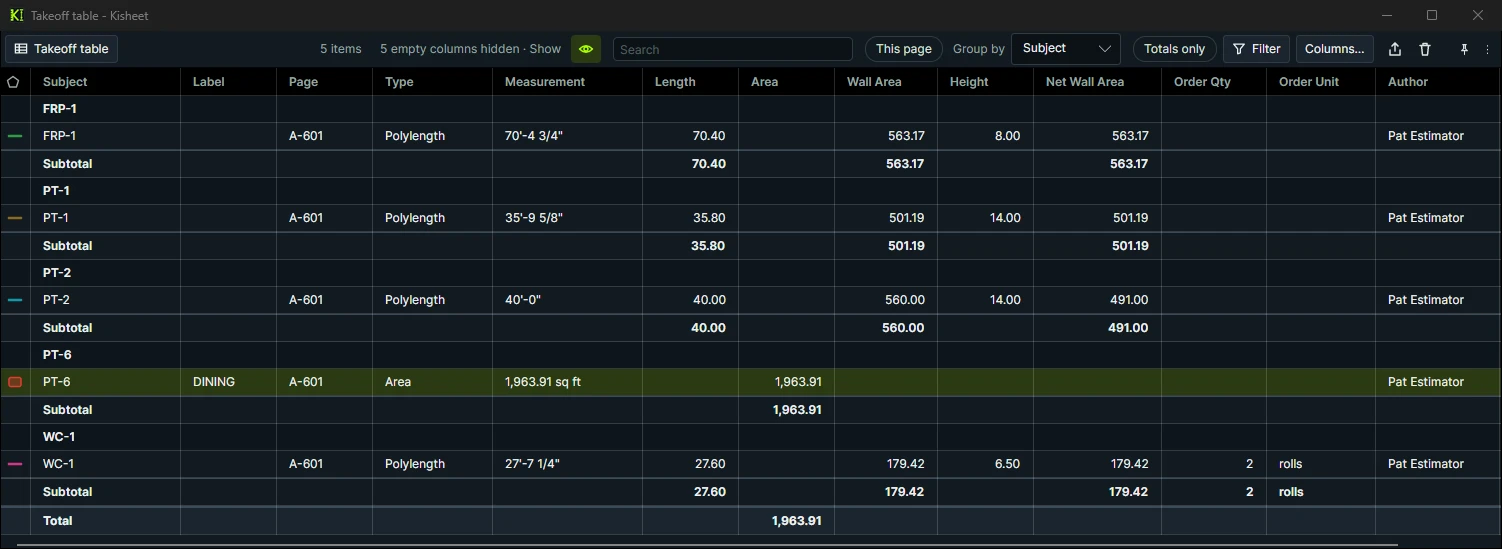
Read the totals by finish
Group the takeoff table by finish: linear feet and net wall area for each wall finish (the FRP at 8'-0", the dining walls at 14'-0" to the deck), the dryfall area, and the rolls of wallcovering.
Takeoff table › Group by › Subject (here in its own window)
Kisheet, October 21, 2026
Built for how a painting bid comes together.
Walls by finish code
A tool per finish code; Fill Area measures the room, and a height on the room turns its perimeter into wall area.
Doors and frames
Count Tags finds every door mark; Check Counts Against a Schedule reads the door schedule and flags any type that doesn't match.
Openings
Type them on the wall run, such as 2 × 3' × 7', and Net Wall Area takes them off.
Gallons and yards
Gallons from coats and your spread rate, with waste, rounded up. Wallcovering by the roll over the net wall area; linear yards of 54" goods from a formula (SF ÷ 13.5).
Hours at your production rate
A formula column turns each finish's square feet into hours at your rate, and a unit cost prices it.
Re-bid after a change
Overlay the revised sheet to see what moved, and each quantity is listed before and after the addendum.
A painting tool set, ready on day one
PT-1 walls at 9', 10' and to deck, accent walls, primer on new drywall, epoxy, CMU block filler, dryfall on exposed deck, HM doors and frames, trim, and wallcovering on 54" and 20.5" goods.
An annotated set for the crew
Scope sheets by trade print only your takeoff on each sheet with a legend, and the field handoff pack gives the foreman the as-bid set.
A bid in seven steps.
- Set the scales: the plan and each elevation
- Make a tool for each finish
- Trace the walls by finish
- The accent wall, less its openings
- Wallcovering by the roll
- Dryfall over the open deck
- Read the totals by finish
Take off your next painting bid in Kisheet.
One price for your whole company. Buy it once, or subscribe. Never per seat.
Other trades